

Free written scope consultation - allowances, timeline, and change-order rules on paper before a single trade is scheduled
ADU Design & Permitting in Fairview, TX: What It Actually Takes
ADU design & permitting in Fairview, TX typically runs $45,000 – $130,000 depending on whether you’re converting existing space or building new, and the design-and-permit phase alone usually takes 10 to 16 weeks before any shovel hits the dirt. Fairview sits in Collin County’s 75002 ZIP, where lot sizes and tree coverage shape what you can build far more than they do in Allen or McKinney. Call (888) 343-9048 to start with a free on-site estimate and a realistic read on your lot.
How ADU Design & Permitting Moves From First Sketch to Approved Permit

This isn’t a job you can rush, and anyone who tells you otherwise hasn’t pulled a permit in Fairview lately. Here’s the sequence we follow, stage by stage.
Stage 1: Site and Feasibility Review (Week 1)
We walk the property, measure setbacks, and identify every mature oak and pecan that could fall inside the build envelope or the staging zone. You decide at this stage whether you’re going detached, attached, or converting interior space. That single choice drives everything after it.
Stage 2: Schematic Design and Budget Alignment (Weeks 2 – 4)
We produce floor plans, elevations, and a preliminary cost range tied to your target. You decide on square footage, ceiling heights, and whether the unit shares a wall with the main house. Most homeowners revise the plan once or twice here. Getting the budget honest before drawings get detailed saves months later.
Stage 3: Construction Documents and Engineering (Weeks 4 – 9)
This is where structural engineering, energy code compliance, and foundation design get locked in. On Fairview’s blackland clay, that means post-tension slabs and engineered piers get specified now, not improvised in the field. You review and sign off on final drawings before anything goes to the city.
Stage 4: Permit Submission and Plan Review (Weeks 9 – 14)
We submit to the city, respond to reviewer comments, and coordinate any tree-preservation or setback variance the lot requires. You decide how to handle comments that change scope; we handle the paperwork and the follow-up calls.
Stage 5: Permit Issuance and Construction Handoff (Weeks 14 – 16)
Once the permit is in hand, we schedule the pre-construction walkthrough and lock the build calendar. You get a written scope, a fixed price, and a start date. The design and permitting work is now behind you.
Styles & brands we work with
- Kitchen remodeling
- Bathroom remodeling
- Home additions & ADU
- Roofing
- Windows & doors
- Driveway & pavers
- Fence
The Design and Spec Choices You’ll Weigh
Most of the decisions that affect both cost and livability get made during design, not construction. Here’s what actually comes up.
- Detached vs. attached vs. interior conversion: Detached gives you privacy and rental flexibility but costs the most and triggers the most site work. Attached shares a foundation and utility trench, which saves money. Interior conversion is the cheapest path but depends on whether your existing layout has the plumbing and egress to support it.
- Foundation system: Post-tension slabs handle Fairview’s shrink-swell clay well and are the default here. Deep piers cost more upfront but make sense on lots with mature trees whose roots have already shifted soil.
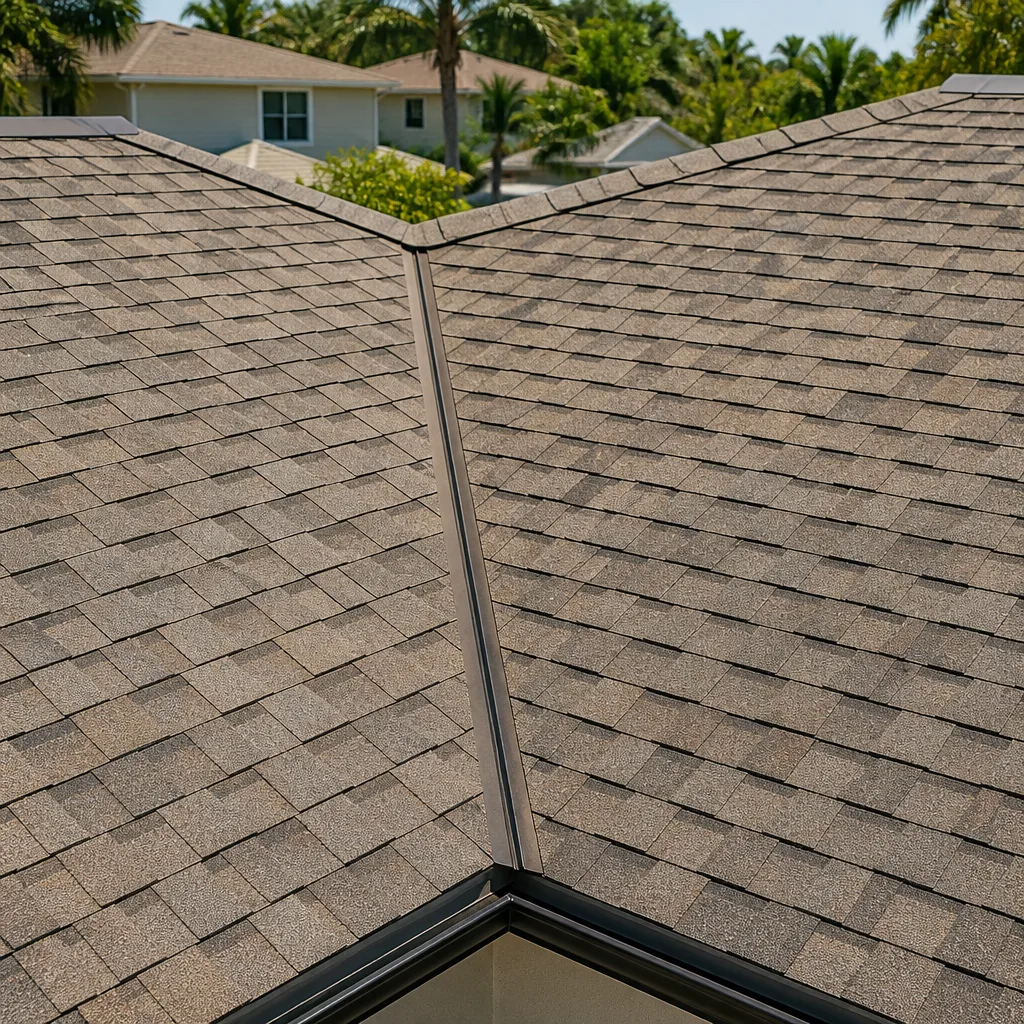
- Roofing material: Architectural shingles from Atlas or Tamko match most Fairview main houses and hold up against North Texas hail. Standing-seam metal costs more but lasts longer and sheds heat better in July.
- Windows: PGT impact-rated units cost more than standard vinyl but protect against hail damage and reduce cooling load. Worth the upgrade if the ADU faces west.
- Exterior cladding: Boral siding or fiber cement reads as high-end and matches the custom-home finishes common on Fairview’s larger lots. Vinyl is cheaper but looks out of place next to a 1990s stone-and-stucco main house.
What ADU Design & Permitting Costs in Fairview, TX

Design and permitting for a Fairview ADU generally runs $45,000 – $130,000 as part of the total project, with the design-and-permit portion typically landing between $8,000 and $22,000 of that figure depending on complexity. The full ADU build itself, once permitted, ranges from $90,000 – $220,000 for new construction or $30,000 – $80,000 for a garage or interior conversion.
What pushes a Fairview project toward the high end:
- Lot constraints: Heavily wooded lots that require tree-preservation plans, arborist coordination, or setback variances add design time and cost.
- Existing condition: Converting an older structure means addressing foundation, electrical, and plumbing that weren’t built for habitation.
- Relocating services: Moving a gas line, electrical panel, or sewer tap adds real money and inspection cycles.
- Material grade: Matching high-end finishes on the main house drives cost up but protects resale value.
- Permit scope: A full detached ADU permit involves more review cycles than an interior conversion.
A written estimate from us lists design fees, engineering, permit costs, and the construction range separately, so you can see exactly what you’re paying for at each stage. It does not include furniture, landscaping outside the build envelope, or utility connection fees charged directly by the city. Upfront pricing means the number you see is the number you pay on the construction side; design fees get confirmed before drawings start.
See the difference
 Before
 After
 Before
 After
 Before
 After
What Fairview’s Lots and Trees Do to This Job
Fairview is one of the few Collin County towns where new construction on large, heavily wooded lots regularly triggers tree-preservation requirements and setback variances. That’s not the norm in neighboring Allen or McKinney, where cleared subdivisions make site planning simpler. Here, a build that looks straightforward on paper can stall for weeks while an arborist assesses root zones and the city reviews whether your footprint encroaches on protected canopy.
The housing stock compounds it. Fairview’s homes are predominantly custom-built single-family houses on lots of an acre or more, many from the 1990s through the 2010s, with a steady stream of tear-down rebuilds. Matching existing high-end finishes and tying new square footage into complex rooflines is the default here, not the exception. Add North Texas’s blackland clay shrinking and swelling through wet-dry cycles, and foundation design becomes a real design decision rather than a footnote.
This is part of a full Home Additions & ADU in Fairview scope when the ADU ties into a larger addition, and it’s why our Home Additions & ADU work in Fairview always starts with the lot, not the floor plan. Homeowners often pair this with Paver Driveways in Fairview to handle the added parking an ADU requires, or with Chain Link Fence in Fairview when they need a clear property line before site work begins.
Serving Fairview, TX – Our Local Coverage Area
We serve Fairview and nearby communities. Use the map below to see the area we cover. If you’re nearby, we can almost certainly help.
Frequently Asked: ADU Design & Permitting in Fairview
Plan on 10 to 16 weeks from first sketch to issued permit, with the city plan-review cycle and any tree or setback variance eating most of that time. Call (888) 343-9048 for a schedule built around your specific lot.
Yes. Any habitable ADU in Fairview’s 75002 area requires a building permit, and most lots also require tree-preservation review before approval. We pull the permits and manage inspections so you’re not chasing the city yourself.
Sometimes. Interior conversions and attached ADUs that reuse existing utility runs can avoid major relocation, which keeps design costs lower. Detached units almost always require new service connections. A site review tells us which path fits your property.
The design-and-permit portion typically runs $8,000 – $22,000, while the full ADU project ranges $45,000 – $130,000 before construction. Variables include lot constraints, foundation design, and material grade. Call (888) 343-9048 for an exact quote; estimates are free.
Every ADU we build is covered by our 730-Day Done Right Promise: if it’s not done right, we make it right. Our technicians have up to 12 years of experience, and all arrive background-checked and in uniform.
Get Your Free ADU Design & Permitting Estimate in Fairview
If you’re planning an ADU in Fairview, the smartest first step is a free on-site estimate with a real read on your lot, your trees, and your realistic timeline. Call (888) 343-9048 and a live person answers, day or night. We’ll walk the property, talk through design options, and hand you a written estimate with the numbers broken out line by line.
Written by the team at Groundwork Construction Co. of Allen.