Free written scope consultation - allowances, timeline, and change-order rules on paper before a single trade is scheduled
New Detached ADU in Heath, TX: What It Takes and What It Costs
A new detached ADU in Heath typically runs $45,000 – $130,000 and takes four to seven months from the first site walk to the final inspection, depending on size, finish level, and how much utility work the lot demands. Detached means a standalone structure with its own foundation, roof, and meter – not a garage conversion or a bump-out. Most Heath builds land between 600 and 1,000 square feet. Call (888) 343-9048 to schedule a free on-site estimate and get an honest read on what your parcel will support.
How a Detached ADU Gets Built Here, Stage by Stage

Most homeowners picture one long blur of construction. It’s really five separate phases, and you make a decision at each one. Knowing when those decisions land is the difference between a smooth build and a stalled job.
Stage 1: Site walk and feasibility (week 1)
We walk the parcel, confirm setback lines, check where the sewer tap and electrical service actually sit, and look at how the slab will need to be engineered for North Texas clay. You decide the footprint and where it sits relative to the main house, the driveway, and any pool or outdoor living structure. This is also where HOA architectural review enters the picture – more on that below.
Stage 2: Plans, permitting, and ARB submittal (weeks 2 – 8)
Drafting and engineering usually take three to five weeks. Permitting through the city and architectural review board approval then run in parallel where your community allows it. You decide exterior materials, roof pitch, and finish colors during this window, because those exact selections go into the ARB packet. Changing them after approval means resubmitting.
Stage 3: Site prep and foundation (weeks 9 – 11)
Clearing, grading, utility trenching, and the slab pour. For a Heath build we spec the slab for expansive clay movement, which means proper piering depth and moisture control rather than a bare slab. You decide landscaping protection and where equipment stages – on a large lot this is usually easy, on a tighter near-lake parcel it needs planning.
Stage 4: Framing, roof, and rough-ins (weeks 12 – 18)
Walls go up, the roof gets dried in, then plumbing, electrical, and HVAC rough-ins happen before any drywall. Rough-in inspections come next. This is the longest stretch and the one homeowners should visit weekly. You confirm window and door placements and lock in fixture rough locations.
Stage 5: Finishes and final inspection (weeks 19 – 26)
Insulation, drywall, cabinets, counters, flooring, trim, paint, and final MEP trim-out. A city final inspection closes the permit. You walk the finished unit with us before sign-off and get a punch list addressed in writing. Every stage is covered by our 730-Day Done Right Promise.
Styles & brands we work with
- Kitchen remodeling
- Bathroom remodeling
- Home additions & ADU
- Roofing
- Windows & doors
- Driveway & pavers
- Fence
The Options You’ll Choose Between
A detached ADU isn’t one product. The choices below swing both the price and how the unit lives for the next 20 years.
- Footprint: 500 sq ft keeps you near the low end and works for a studio or one-bedroom rental. 800 – 1,000 sq ft pushes toward $90K – $130K but supports a true two-bedroom layout with a real kitchen.
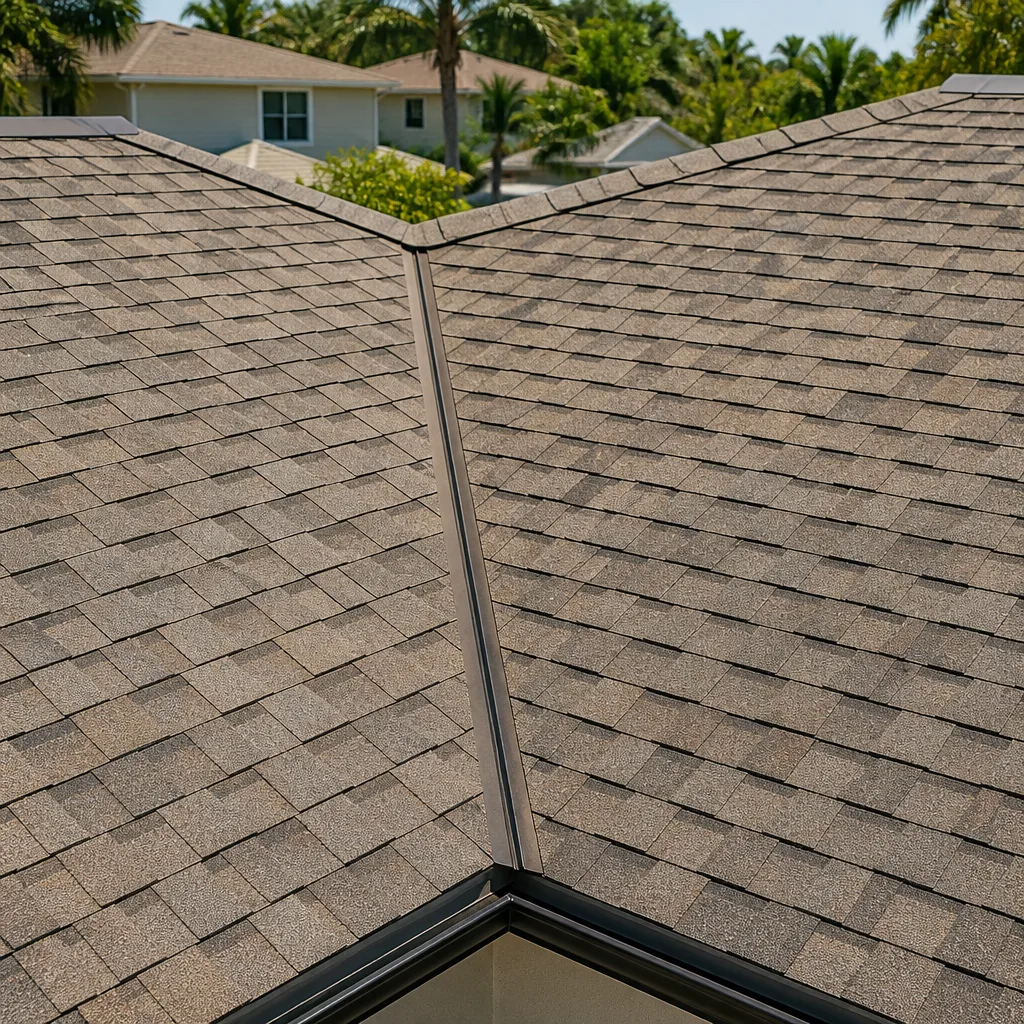
- Roof: architectural asphalt shingles (Atlas and Tamko both hold up well through North Texas hail season) cost less up front. Standing-seam metal costs more but handles hail impacts and resists heat gain better.
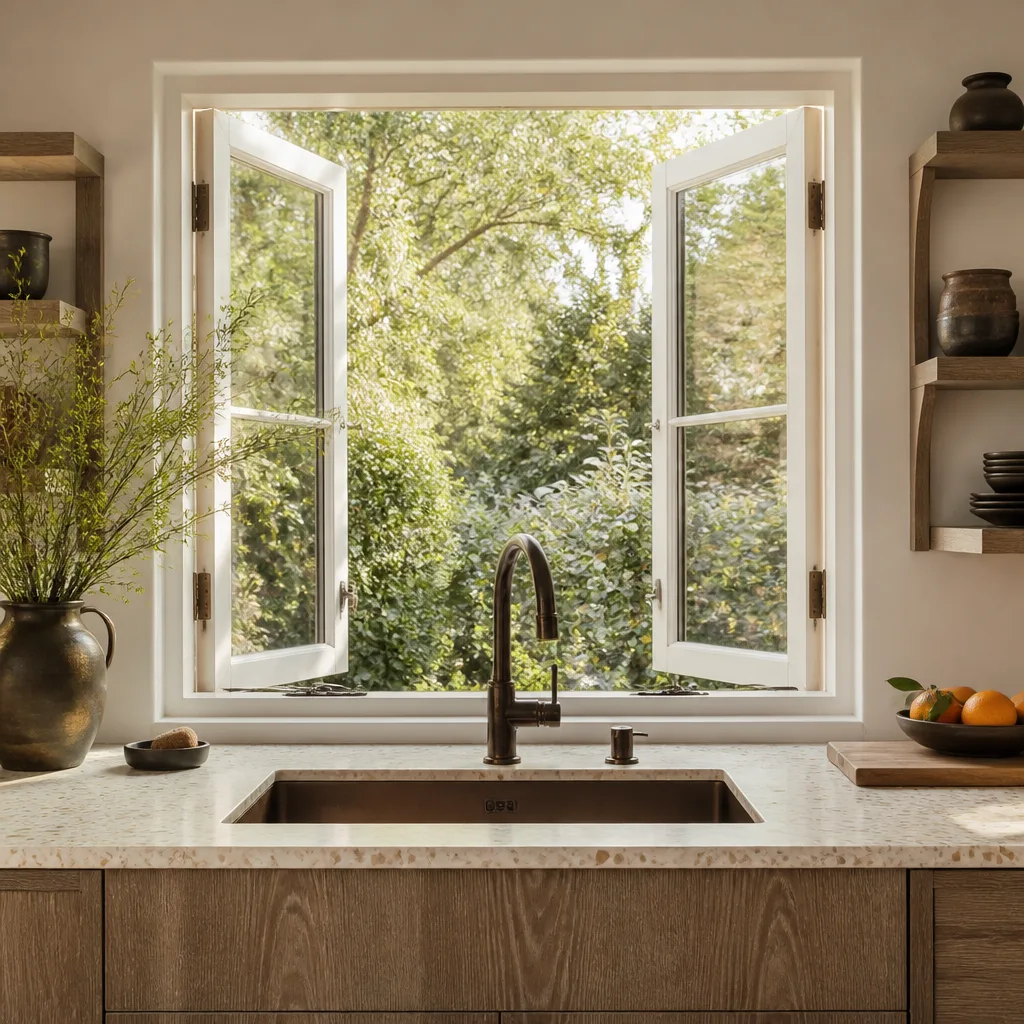
- Windows: standard vinyl is the budget choice. Impact-rated units, which we spec often given spring hail, add cost but protect the glass and can help with insurance conversations.
- Siding: fiber cement stands up to heat and moisture. Boral trim and cladding gives a custom look that matches high-end Heath homes but costs more per square foot.
- Kitchenette tier: a simple sink-and-fridge setup stays cheap. A full range, vent hood, and dishwasher means a heavier electrical and plumbing rough-in, which adds real dollars.
- HVAC: a dedicated mini-split system costs more than tying into the main house but avoids overloading your existing equipment and gives the tenant independent control.
What a New Detached ADU Costs in Heath, TX

Plan on $45,000 – $130,000 for a detached ADU in Heath. The low end is a modest, well-finished studio in the 400 – 500 square foot range. The high end is a 900 – 1,000 square foot two-bedroom with upgraded finishes, impact windows, and a real kitchen. A few things push a job toward one end or the other:
- Size: the single biggest lever. Square footage drives foundation, framing, roofing, and finish costs directly.
- Site conditions: long utility runs from the main house, slope on the parcel, or tree removal add cost. Clay soil that needs deeper piering adds to the foundation line.
- Utility scope: a new sewer tap, a separate electrical meter, and a dedicated HVAC system all add line items. Sharing utilities with the main house is cheaper where the city allows it.
- Finish grade: standard cabinets and LVP flooring versus custom cabinetry and hardwood can swing $20,000 on the same square footage.
- Permit and HOA scope: lakefront and near-lake parcels can require additional review. Confirming the full scope before the deposit protects you from surprise change orders.
A written estimate from us lists line items by trade and states a fixed price – the number you see is the number you pay. We offer 0% financing for 18 months, and projects over $10,000 take $1,000 off.
See the difference
 Before
 After
 Before
 After
 Before
 After
HOA Architectural Review and Heath’s Lakeside Building Reality
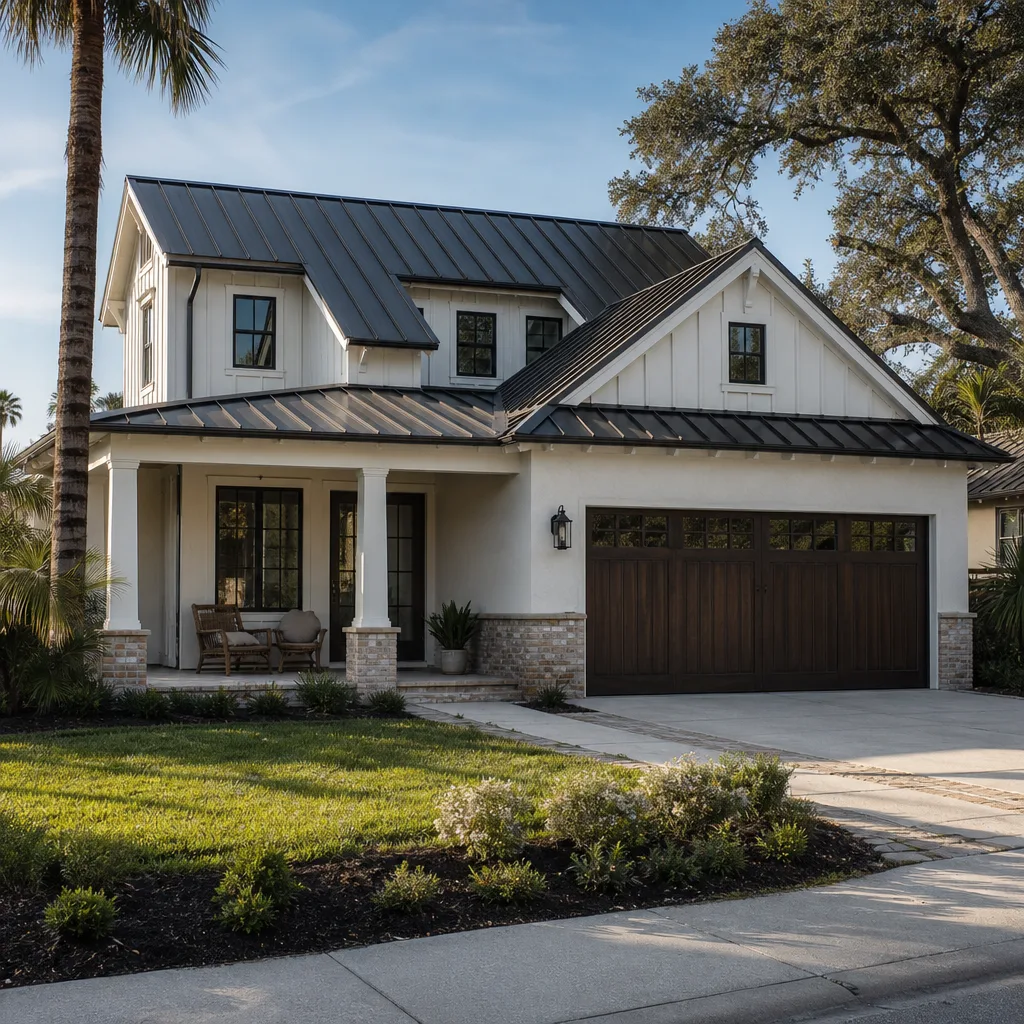
Heath is a small, affluent city on Lake Ray Hubbard in Rockwall County. Construction here is dominated by high-end custom builds and major additions on large lots – not tract production – and a lot of it runs through an HOA architectural review board before the city ever sees the plans. The rules dictate approved door styles and colors, matching exterior panels, quiet operation for anything mechanical, and keeping your new structure looking like it belongs on the street. If you don’t submit the exact door color and style in the ARB packet, you get a violation notice, not an approval.
On the Lake Ray Hubbard side, wind exposure and lakefront setback considerations add layers that inland builders in Rockwall or Forney don’t routinely handle. Slab and foundation engineering has to account for expansive clay movement, and hail season shapes every roof and window spec. We handle ARB-compliant submissions and matching panels so the final structure clears review the first time. We cover all of Heath, including parcels off Ridge Road and the lakefront streets near the Harbor, and this pairs naturally with Concrete Driveways & Concrete Work in Heath if the ADU needs its own parking apron, or Paver Driveways in Heath for a finish that matches the main house. For the wider project scope, see our Home Additions & ADU in Heath.
Serving Heath, TX – Our Local Coverage Area
We serve Heath and nearby communities. Use the map below to see the area we cover. If you’re nearby, we can almost certainly help.
Frequently Asked: New Detached ADU in Heath
Plan for four to seven months from site walk to final inspection. Permitting and architectural review are the unpredictable stretch – often three to eight weeks – while construction itself runs roughly 16 weeks for a standard build. Call (888) 343-9048 for a timeline based on your parcel; estimates are free.
Yes. A detached ADU is a permitted structure and needs a building permit plus a final inspection before it’s legal to occupy. We pull the permits and manage inspections as part of the job. Call (888) 343-9048 and we’ll explain what your HOA and the city will each require.
Often, yes – a dedicated meter and separate sewer tap let the ADU stand entirely independent. On some parcels a shared utility run is cheaper where the city allows it. The right call depends on your lot and existing service capacity, which we confirm on the first visit. Call (888) 343-9048 for an assessment.
Most Heath builds run $45,000 – $130,000, with size, utility scope, and finish grade driving the number. A modest studio sits near the low end; a two-bedroom with upgraded finishes lands high. Call (888) 343-9048 for an exact quote – estimates are free.
Yes. Every detached ADU we build is covered by our 730-Day Done Right Promise – if it isn’t done right, we make it right. Call (888) 343-9048 to schedule your free estimate and review the warranty in writing before you commit.
Ready to Price Your Detached ADU in Heath?
Call (888) 343-9048 to schedule a free on-site estimate for a new detached ADU in Heath. A live person answers around the clock. On the call we’ll confirm your lot’s feasibility, talk through size and finish options, and follow up with a written line-item estimate. No pressure, no vague bids. You’ll know the scope and the number in writing before anything starts.
Written by the team at Groundwork Construction Co.