








Free written scope consultation - allowances, timeline, and change-order rules on paper before a single trade is scheduled
Styles & brands we work with
- Kitchen remodeling
- Bathroom remodeling
- Home additions & ADU
- Roofing
- Windows & doors
- Driveway & pavers
- Fence
See the difference
 Before
 After
 Before
 After
 Before
 After
Do You Need a Permit for a Home Addition in Allen, TX? Yes – and Your HOA Signs Off First
Yes. Allen, TX requires a building permit for virtually any structural home addition – and in most Allen subdivisions there’s a step that comes before the city ever sees your plans: your HOA’s Architectural Review Committee (ARC) has to approve the design first. Skip that order and the city can’t process you, no matter how good your drawings are. Groundwork Construction Co. of Allen runs every addition through both tracks – HOA review, then city permit – before the first nail goes in. If you’re weighing a project, call (888) 343-9048 for a free estimate and a straight read on what your specific subdivision will require.

Why Allen Homeowners Get Denied Before They Even Apply
Here’s the pattern we see over and over. A homeowner in Watters Crossing or Twin Creeks hires a crew out of McKinney or Frisco, the crew pulls a solid set of plans, and the homeowner assumes permitting is handled. Then the city application stalls – not because of the building code, but because the ARC approval was never obtained. Allen is a Collin County master-planned suburb built out almost entirely in a single 1990s-2000s growth wave, and that build-out left behind a dense layer of HOAs with real architectural authority. The result is a two-track approval process that most out-of-town contractors never mention.
In those subdivisions, ARC review alone can add 2-4 weeks to your timeline if you file it wrong the first time. Get the submission packet right and it moves faster. Get it wrong – wrong roof pitch shown, wrong fence height noted, a shed placed outside the allowed setback – and you’re resubmitting while your start date slides.
What Actually Triggers a Permit in Allen (And What Doesn’t)
Most homeowners assume the threshold is bigger than it is. The truth is that Allen enforces a permit on nearly any structural change, and a few non-structural ones people don’t expect. Here’s the practical breakdown:
- Any addition over 120 sq ft – a bump-out, a primary suite extension, a sunroom, a garage conversion. Permitted.
- Any change to electrical service – new circuits, a panel upgrade to feed the addition, subpanel work.
- Any plumbing tie-in – a new bathroom, a relocated kitchen line, a laundry add.
- Any load-bearing wall removal – opening a kitchen to a family room, widening a doorway in a structural wall.
- Anything that changes the building footprint or roofline – even a covered patio conversion.
What often surprises people: cosmetic work alone (paint, flooring, cabinet refacing, a new countertop) generally doesn’t require a building permit. But the moment you open a wall and touch structure, mechanical, electrical, or plumbing, you’re in permit territory. And in Allen, the ARC question runs in parallel the whole time – roof color changes, fence height, and even shed placement in these subdivisions frequently need pre-approval before a city permit is issued.

Allen Inspections Are Stricter Than Neighboring Collin County Cities
This is the part that wrecks contractor schedules. Allen runs a phased inspection sequence – foundation, framing, electrical rough-in, plumbing rough-in, insulation, final – and each phase must pass before the next begins. A failed framing inspection doesn’t just cost you a day; it holds the entire crew until it’s corrected and re-inspected. Crews used to the looser pacing on newer edges of McKinney or Frisco get caught flat when Allen holds the line.
Our approach accounts for it up front. We build inspection windows into the schedule so a failed rough-in doesn’t blow your completion date, and we walk the site before each inspection rather than after a rejection. That discipline is a big part of why the Home Additions & ADU work we coordinate in Allen tends to move on the timeline we quote.
Why an Unpermitted Addition Haunts You at Resale
Allen requires a Certificate of Occupancy (COO) for additions, and that certificate is tied to the permitted, inspected work. An unpermitted addition is a gap in the record – and at resale, a title company or buyer’s inspector will find it. That means either a scramble to retroactively permit the work (often reopening walls you just finished) or a price hit and a stalled closing. Insurance is the second problem: a claim on unpermitted work can be denied or reduced because the structure wasn’t legally documented.
Skipping the permit isn’t just risky during construction. It’s a liability that follows the house. Our 730-Day Done Right Promise covers work that’s permitted and inspected correctly – which is exactly why every Groundwork project starts with a permit-and-HOA compliance review before we touch a single board. Built to last, backed in writing, and documented the right way from the start.
What a Home Addition Costs in Allen
Budget clarity helps you size the project before you file. Typical Allen home addition projects land in the $45,000-$130,000 range depending on scope, footprint, and finish level. Permit fees, HOA review costs, and engineering are separate line items and vary by design. Here’s how the broader set of related projects shakes out so you can plan realistically:
| Project | Typical Allen Range |
|---|---|
| Home Addition | $45,000 – $130,000 |
| ADU Construction | $90,000 – $220,000 |
| Garage Conversion | $30,000 – $80,000 |
| Kitchen Remodel | $14,000 – $45,000 |
| Bathroom Remodel | $9,000 – $28,000 |
| Roof Replacement | $8,000 – $20,000 |
We price additions with no-hassle upfront pricing – the number you see is the number you pay – and we offer 0% financing for 18 months plus $1,000 off projects over $10,000. That keeps a large-scale addition financially workable without hidden line items. For a full walkthrough of the build itself, see our Home Additions & ADU in Allen page.
Common Local Scenarios We See in Allen
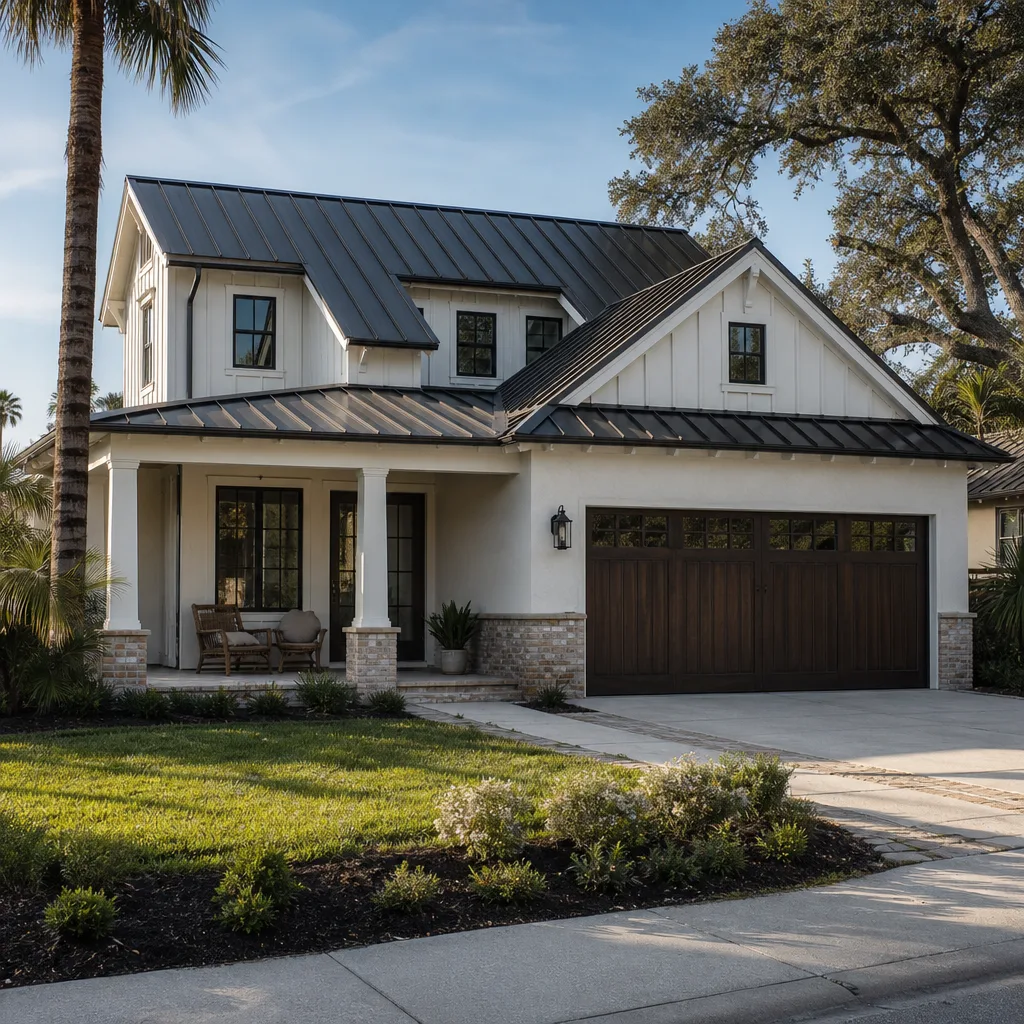
Allen’s housing stock shapes which projects come up. Almost every home here is 1990s-2010s brick-veneer or Tudor-style subdivision stock on a small lot – which means additions have to work around tight setbacks and existing lot lines. A few scenarios that come up regularly:
- The aging two-story bump-out: a family in Bethany Ridge wants a primary suite extension on a 30-year-old home, and the framing has to tie cleanly into the original structure without disturbing the original roofline – which the ARC reviews closely.
- The garage conversion: turning a two-car garage into a guest suite or home office. Popular in Allen because it adds square footage without a new footprint, though it still needs a permit and often ARC sign-off.
- The ADU for multigenerational living: a detached or attached accessory unit. Higher price point, more permitting complexity, and the hottest local scrutiny on setbacks and HOA rules.
North Texas blackland-clay soil also matters here. That expansive clay shifts, and any addition needs a foundation design that accounts for it – which is one more reason the engineering and inspection phases aren’t steps to shortcut. If your project touches exterior structure or hardscape, we coordinate named partners like Belgard and ActiveYards so the finish work meets the same standard as the build.
What We Check Before We File
Before any plans go to the city, we confirm the ARC pre-approval is secured for your subdivision, verify your lot’s setback and impervious-cover limits, and map the inspection sequence so the crew’s schedule holds. Calls are answered by a live person 24/7 – no voicemail black hole – and our technicians have up to 12 years of experience. When the permit question is settled the right way up front, everything downstream gets simpler.
If you’d rather have your situation looked at directly, Groundwork Construction Co. of Allen offers a no-pressure assessment in Allen – call (888) 343-9048 for a free project estimate and design consult.
FAQs
Yes – Allen requires a building permit for virtually any structural addition, and most Allen HOAs require Architectural Review Committee approval before the city will process your application. Any addition over 120 sq ft, electrical or plumbing changes, and load-bearing wall removals all require a permit. Call (888) 343-9048 to confirm what your specific project needs – estimates are free.
ARC review can add 2-4 weeks to your timeline if your submission packet is filed wrong the first time – and that’s on top of the city permit timeline. The ARC reviews roof color, fence height, setbacks, and shed placement before the city ever sees the plans. Getting the packet right the first time is why we start every Allen addition with an HOA compliance review. Call (888) 343-9048 to walk through your subdivision’s rules.
An unpermitted addition creates title and insurance problems at resale because Allen requires a Certificate of Occupancy for permitted, inspected work. Buyers’ inspectors find the gap, closings stall, and insurance claims on undocumented work can be denied. The 730-Day Done Right Promise only covers permitted and correctly inspected work, so we never skip the filing. Call (888) 343-9048 for a no-pressure permit review.
The permit itself is a small fraction of the project – Allen home additions typically run $45,000-$130,000, and permit fees are a modest line item on top. The real cost of skipping it is at resale, where unpermitted work can mean retroactive permitting or a price hit. Do it right the first time. Call (888) 343-9048 for an exact quote – estimates are free.
Written by the team at Groundwork Construction Co. of Allen, serving Allen, TX.


