








Free written scope consultation - allowances, timeline, and change-order rules on paper before a single trade is scheduled
Styles & brands we work with
- Kitchen remodeling
- Bathroom remodeling
- Home additions & ADU
- Roofing
- Windows & doors
- Driveway & pavers
- Fence
See the difference
 Before
 After
 Before
 After
 Before
 After
What Is a Curbless Shower? The Slab Problem Allen Homeowners Need to Know
A curbless shower is a shower with no raised threshold at the entry, so the bathroom floor and shower floor flow together as one continuous, waterproofed plane into a linear drain. The short answer to why that’s harder than it sounds: almost every home in Allen sits on a post-tension concrete slab, and a slab doesn’t “give” you a lower shower pan. To make one drain right, the slab has to be sawcut and lowered, or a raised mortar bed has to be built over it. Both are legitimate. Neither is a five-minute decision. If you’re weighing this against a standard shower install, the numbers in Allen run $9,000-$28,000 for a full bathroom remodel and $4,500-$12,000 for the walk-in shower itself.
Key Takeaways
- A curbless shower means zero threshold plus one continuous waterproofed floor plane.
- Allen’s slab-on-grade housing stock forces one of two paths: sawcut-and-lower, or a raised mortar bed over the slab.
- Waterproofing, not tile, is what separates a compliant curbless shower from a future water-damage claim.
- In Allen, curbless is often an aging-in-place choice for original 1990s buyers planning to stay put.
Why “No Curb” Gets Complicated in Allen’s Slab-on-Grade Homes
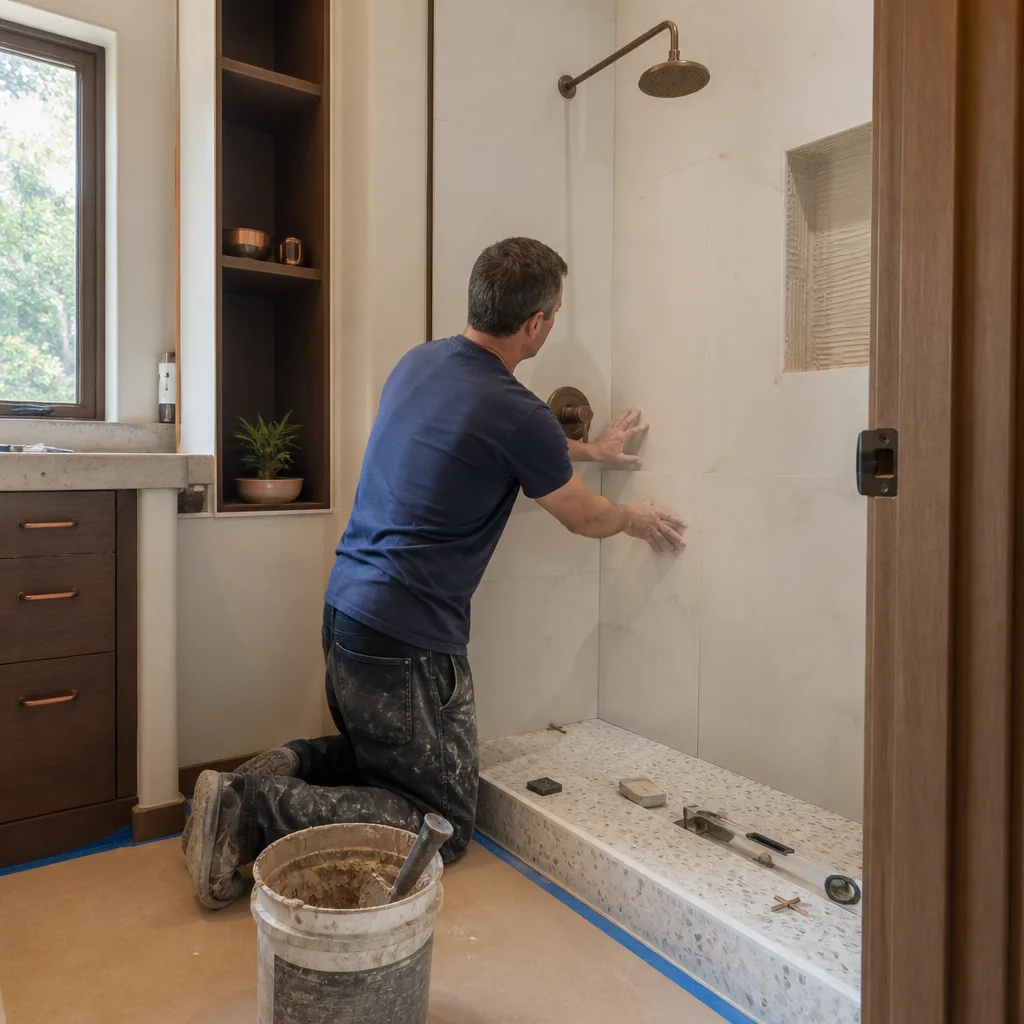
Walk into a curbless shower in most of the country and there’s a framed floor with space to drop a drain. Allen is different. The town was largely built out in a single 1990s-2000s growth wave, and nearly all of it is slab-on-grade builder stock. There’s no crawlspace, no basement, no joist bay to sink a drain into. The shower floor and the bathroom floor start at the same elevation, which means the slope to the drain has to come from somewhere.
That “somewhere” is the whole conversation:
- Path one: sawcut and lower the slab. We cut a section of concrete, break it out, and pour a depressed pan several inches below grade so the tile slopes to a central or linear drain from a flush entry. This is the cleaner-looking path and the more common one in full bathroom remodels where the room is already gutted. It’s also the invasive one. It requires a structural assessment first, particularly on post-tension slabs where the tensioned cables are embedded and cutting the wrong spot is a serious, expensive mistake.
- Path two: build a raised mortar bed over the slab. A sloped mortar bed and a surface-mounted linear drain system sit on top of the existing slab. Less invasive, no concrete cutting, faster to schedule. The trade-off is real: the finished shower floor rises roughly 2-3 inches above the surrounding floor, which changes your bathroom door clearance and how the whole room steps down at the entry.
Neither path is “the right one” in the abstract. It depends on your slab, your door swing, your ceiling height, and how much of the surrounding floor you’re willing to rebuild. That’s the assessment we do before anyone touches a saw, and it’s why an honest bid for a curbless shower in Allen takes longer to write than a plain shower swap.
Waterproofing Is the Line Between a Curbless Shower and a Water-Damage Claim
Here’s the part that separates a shower that lasts from one that quietly rots your subfloor. Remove the curb and you remove the physical barrier that used to keep splash and seepage confined to the shower. Now the entire bathroom floor is the wet zone. It has to be one continuous, integral waterproofing membrane – not a pan liner plus a bead of caulk where the tile meets the floor.
Allen’s building inspections run strict compared to the newer edges of McKinney and Frisco, and inspectors here look closely at rough-in. The membrane has to wrap the pan, climb the walls, and tie into the drain flange correctly before a single tile goes down. Skip that and you won’t find out for two or three years, when the damage has spread into your hallway flooring. The two failure points on a curbless shower are the waterproofing membrane and grout integrity at the drain and wall joints. Those are exactly what the 730-Day Done Right Promise covers when we install one. If it isn’t done right, we make it right – in writing, not in a handshake.

The Flooring Transition Nobody Warns You About
Open-concept layouts are the norm in newer Allen renovations, and a curbless shower next to engineered wood or LVP is where improvising gets expensive. With no curb, the shower entry and the adjoining floor are at the same level, so the transition detail has to be engineered before tile is ordered. You need a clean termination, a slope that doesn’t send water toward the room, and a waterproofing tie-in that stops at the exact right line. We build that detail into the plan, then use a linear drain system and a premium surface to match the rest of the bathroom – Silestone or Caesarstone slab, or a clean Kohler or Moen fixture lineup that fits the layout rather than fighting it.
Why Aging-in-Place Is Driving Curbless Showers in Allen Right Now
The families who bought into Allen’s subdivisions in the 1990s are now in their 50s and 60s, and many are planning to stay in these homes for the long run rather than sell. A step-free shower is one of the highest-value changes for that goal – fewer tripping hazards, easier to clean, no threshold to clear. It’s also a design feature that buyers notice when the home eventually sells. If the shower is part of a larger Bathroom Remodeling project, planning the curbless path during the same work means one permit and one schedule instead of tearing the room open twice.
Common Allen Scenarios We Walk Into
- Watters Crossing gut remodels: the slab gets cut, the pan is depressed, and the whole room is rebuilt on a continuous membrane.
- Twin Creeks primary baths: raised mortar bed over the slab so the tub stays put and only the shower gets reworked, with the drain changed to a linear system.
- Bethany Ridge open-concept baths: the transition detail to adjacent LVP is the whole job, planned tile-first, not improvised on install day.
- Post-tension slabs: structural assessment first, always. No cutting until the cable layout is confirmed.
One HOA note that catches out-of-town crews: Allen’s 1990s-2000s subdivisions often require architectural pre-approval before a city permit is issued, even for interior changes that affect exterior venting or window openings. Miss that step and the permit stalls. We handle it as part of the front-end planning, not as an afterthought.
A Realistic Budget for a Curbless Shower in Allen
Upfront pricing matters more on curbless work because the variables are real. Here’s how it typically breaks down for Groundwork Construction Co. of Allen customers:
| Scope | Typical Allen Range |
|---|---|
| Walk-in shower installation (curbless or standard) | $4,500-$12,000 |
| Shower replacement | $3,000-$8,500 |
| Tub-to-shower conversion | $3,500-$10,000 |
| Full bathroom remodel (curbless shower included) | $9,000-$28,000 |
Sawcutting adds concrete cutting, haul-off and a new pour. The raised mortar bed path saves that labor but can add framing, door, and threshold work elsewhere. We put the number in writing before work starts – the number you see is the number you pay – and 0% financing for 18 months plus $1,000 off projects over $10,000 keeps a full bathroom job accessible. Our technicians have up to 12 years of experience on showers, tile, and waterproofing. For a full-scope look at what else we cover, see the home page.
FAQs
Yes – typically by a meaningful margin, because of the extra structural and waterproofing work. A standard walk-in in Allen runs $4,500-$12,000, but a curbless install adds either a slab cut and depressed pour or a raised mortar bed and a linear drain system, which pushes the total toward the higher end of that range. Call (888) 343-9048 for a free estimate with the actual number for your bathroom.
Yes, but only through one of two paths: sawcutting and lowering the slab drain area, or building a raised mortar bed over the existing slab. On post-tension slabs, the first path requires a structural assessment before any cutting, because the tensioned cables are embedded. We assess the slab before quoting, always.
Yes, and more than a curbed shower. Removing the curb means the entire bathroom floor becomes the wet zone, so you need a continuous integral membrane that wraps the pan, climbs the walls, and ties into the drain flange. Allen inspectors look at that at rough-in. Our 730-Day Done Right Promise covers the membrane and grout integrity.
Yes, if the transition is engineered, not improvised. In open-concept baths, the shower floor and adjacent floor sit at the same level, so the entry termination, slope, and waterproofing tie-in have to be planned before tile is ordered. We build that detail into the scope, not on install day.
If you’d rather have it looked at than guess, Groundwork Construction Co. of Allen offers a no-pressure assessment in Allen – call (888) 343-9048 for a free estimate.
Written by the team at Groundwork Construction Co. of Allen, serving Allen, TX.


