

Free written scope consultation - allowances, timeline, and change-order rules on paper before a single trade is scheduled
ADU Design & Permitting in Melissa, TX: What It Takes and What It Costs
Design and permitting for an accessory dwelling unit in Melissa, TX usually runs $45,000 – $130,000 for the design-through-permit phase of the overall project, with plan sets taking four to eight weeks and City of Melissa plan review typically adding another three to six weeks on top. The number sounds wide because it is: a 600-square-foot garage conversion that needs a stamped drawing and a minor replat is a different animal from a 1,200-square-foot detached structure with new utility tie-ins on raw ranch ground. Call (888) 343-9048 for a free on-site estimate and we’ll walk the lot with you.
How the Design and Permitting Sequence Actually Runs

The stages below are the real order of operations on a Melissa ADU, with the durations we see in practice. The homeowner has a decision to make at each stage, and hitting those decisions on time is what keeps the schedule intact.
Stage 1: Site Walk and Feasibility (Week 1)
We start on your property, not in a catalog. That visit covers where the structure can physically sit, how the lot drains, where the utility laterals run, and whether your subdivision’s setback and lot-coverage rules leave you room. You decide the rough size and whether this is attached, detached, or a conversion. Most Melissa lots we see in the newer master-planned communities can carry a detached unit, but easements and drainage swales shrink the buildable envelope quickly.
Stage 2: Schematic Design and Budget Alignment (Weeks 2 – 3)
This is where the drawing meets the money. We produce floor plans and elevations to scale, then price the concept against real material selections so you’re not designing a unit you won’t build. You’ll choose the footprint, roof form, and exterior finish family here. Getting the hard number before the design is locked is the whole point of this stage, and it’s where a lot of projects save five figures.
Stage 3: Construction Documents and Engineering (Weeks 3 – 6)
Structural, foundation, and MEP drawings get produced to permit-ready standard. On Melissa’s expansive clay, the foundation design matters more than most homeowners expect, and an engineer’s soil response is part of the package. You decide on the systems here: tankless or conventional water heating, whether the unit gets its own electrical meter, and how HVAC is zoned.
Stage 4: Submittal and Plan Review (Weeks 6 – 12)
We submit to the City of Melissa and manage the review comments. Utility coordination runs in parallel, and in this market that’s not a formality: phased utility installations and tie-ins to existing infrastructure have to be confirmed before final inspections. Your decision point is minor: approve any plan-check revisions and the final exterior palette.
Stage 5: Permit Issuance and Construction Handoff (Week 12+)
Once the permit is in hand, construction scheduling begins. You’ll get a written line-item scope and a schedule at this point, and the 730-Day Done Right Promise covers the workmanship from here forward. If the ADU is part of a full Home Additions & ADU in Melissa scope, the design phase folds into the larger drawing set and saves you real money on documents you’d otherwise pay for twice.
Styles & brands we work with
- Kitchen remodeling
- Bathroom remodeling
- Home additions & ADU
- Roofing
- Windows & doors
- Driveway & pavers
- Fence
The Choices That Shape Your ADU Design in Melissa
Every ADU design decision trades cost against longevity against how the unit will actually be used. Here’s where the real forks in the road sit.
- Attached vs. detached vs. conversion. A conversion of existing conditioned space is the cheapest path because the shell and slab already exist. Detached gives privacy and rental flexibility but carries a full foundation, roof, and utility run. Attached splits the difference and often reads as an addition from the street.
- Foundation and drainage design. Melissa’s clay shifts with moisture, so post-tension slabs or pier-and-beam with proper grading cost more up front and cost far less over twenty years than a slab poured without regard to soil movement.
- Exterior finish. Fiber cement siding (James Hardie is the default we price) holds paint and resists hail better than vinyl; brick or stone veneer on the visible elevations buys curb appeal that helps resale. The trade-off is straightforward: better cladding, higher material line, lower maintenance.
- Roofing. Standing seam metal lasts decades and handles North Texas hail and heat well; architectural shingles from Atlas or Tamko cost less and are perfectly serviceable. If the ADU roof ties into the main house, matching the existing profile matters.
- Windows and glazing. Standard vinyl windows are fine for a rental unit. Impact-rated glass or upgraded frames from PGT make sense on a primary residence or where summer heat gain is a real operating cost.
- Kitchenette and bath spec. A full kitchen drives plumbing and electrical scope. A kitchenette with a sink, under-counter fridge, and microwave keeps the permit lean. Bathroom placement matters too: stacking the new bath against an existing wet wall cuts plumbing cost noticeably.
- Metering and utilities. Separate electrical service makes the unit rentable as an independent dwelling. Shared service is cheaper to permit and build but limits how the unit can be used and leased.
What ADU Design & Permitting Costs in Melissa, TX

Design and permitting for an ADU in Melissa runs $45,000 – $130,000 for this phase of the project. That figure covers architectural drawings, engineering, permit fees, and the coordination work that gets a stamped set through the city. For reference, the build itself typically lands at $90,000 – $220,000 for a full ADU construction, so treating design and permitting as a separate line is how you keep the budget honest.
What pushes a job toward the top of the range:
- Site complexity. Lots with drainage swales, easement conflicts, or grading that needs correction cost more to engineer and can trigger a drainage plan.
- Utility coordination. Separate metering, new laterals, and tie-ins to phased subdivision infrastructure add design and review time.
- Structural work. Moving load-bearing walls, adding a second story over an existing garage, or upgrading the main panel all expand the drawing set.
- Design complexity. Custom roof forms, vaulted ceilings, and non-standard footprints take more drafting and engineering hours.
- HOA and plat requirements. Some Melissa subdivisions require architectural review submissions on top of the city permit, and those add document prep.
A written estimate from us itemizes architectural, engineering, permit, and coordination fees separately, and the number you see is the number you pay. What it typically does not include is construction, any change orders you request after the design is locked, and city fees that change after submittal. Call (888) 343-9048 for a written scope.
See the difference
 Before
 After
 Before
 After
 Before
 After
What Melissa’s Growth Does to an ADU Permit
Melissa is being built on former ranch and farmland, and that shows up in the permitting work. Contractors here manage expansive clay soils and drainage across large, newly graded sites, so a foundation and grading plan that would pass in an older, established downtown won’t fly on a fresh cut lot. Because the city’s growth is happening in waves, phased utility installations mean we often coordinate with multiple providers and confirm proper tie-ins to existing infrastructure before final inspection. That coordination is scheduled, not improvised, and it’s the single most common cause of a delay on a Melissa ADU.
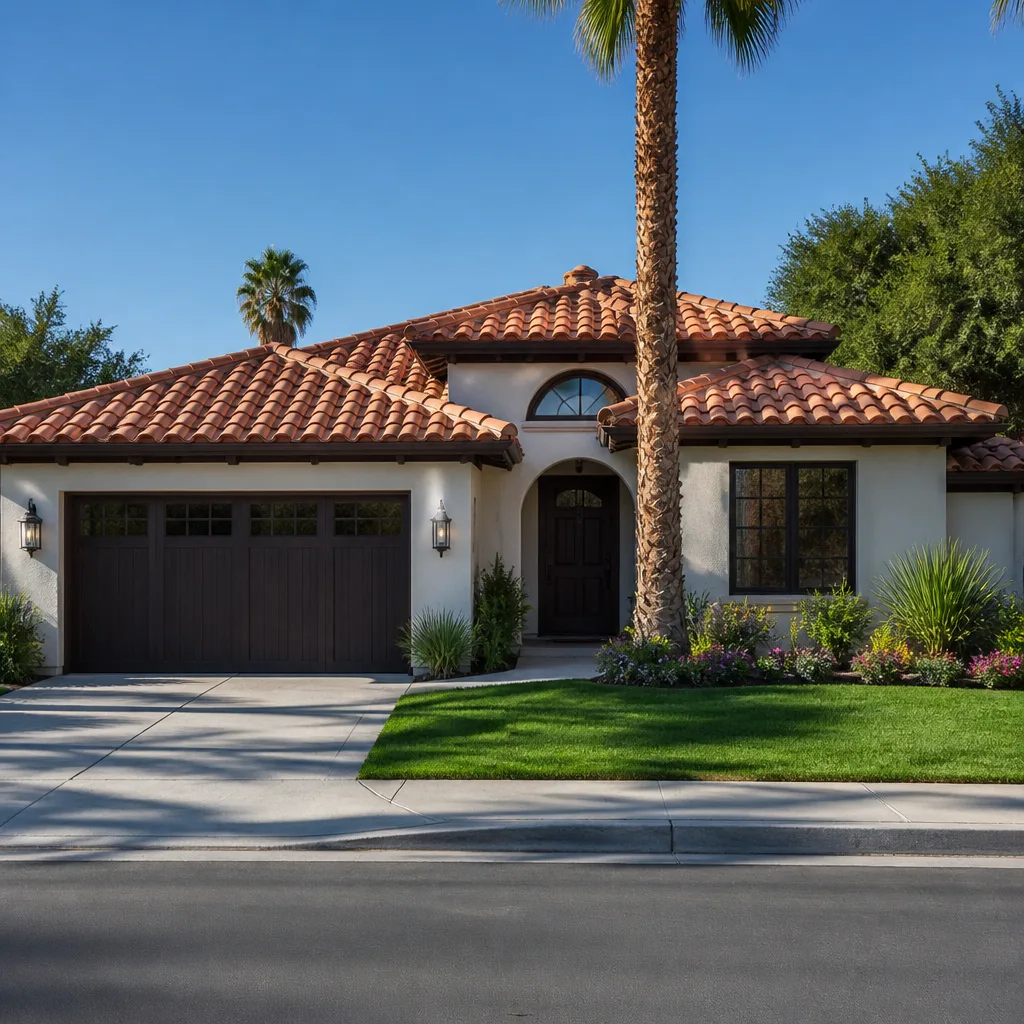
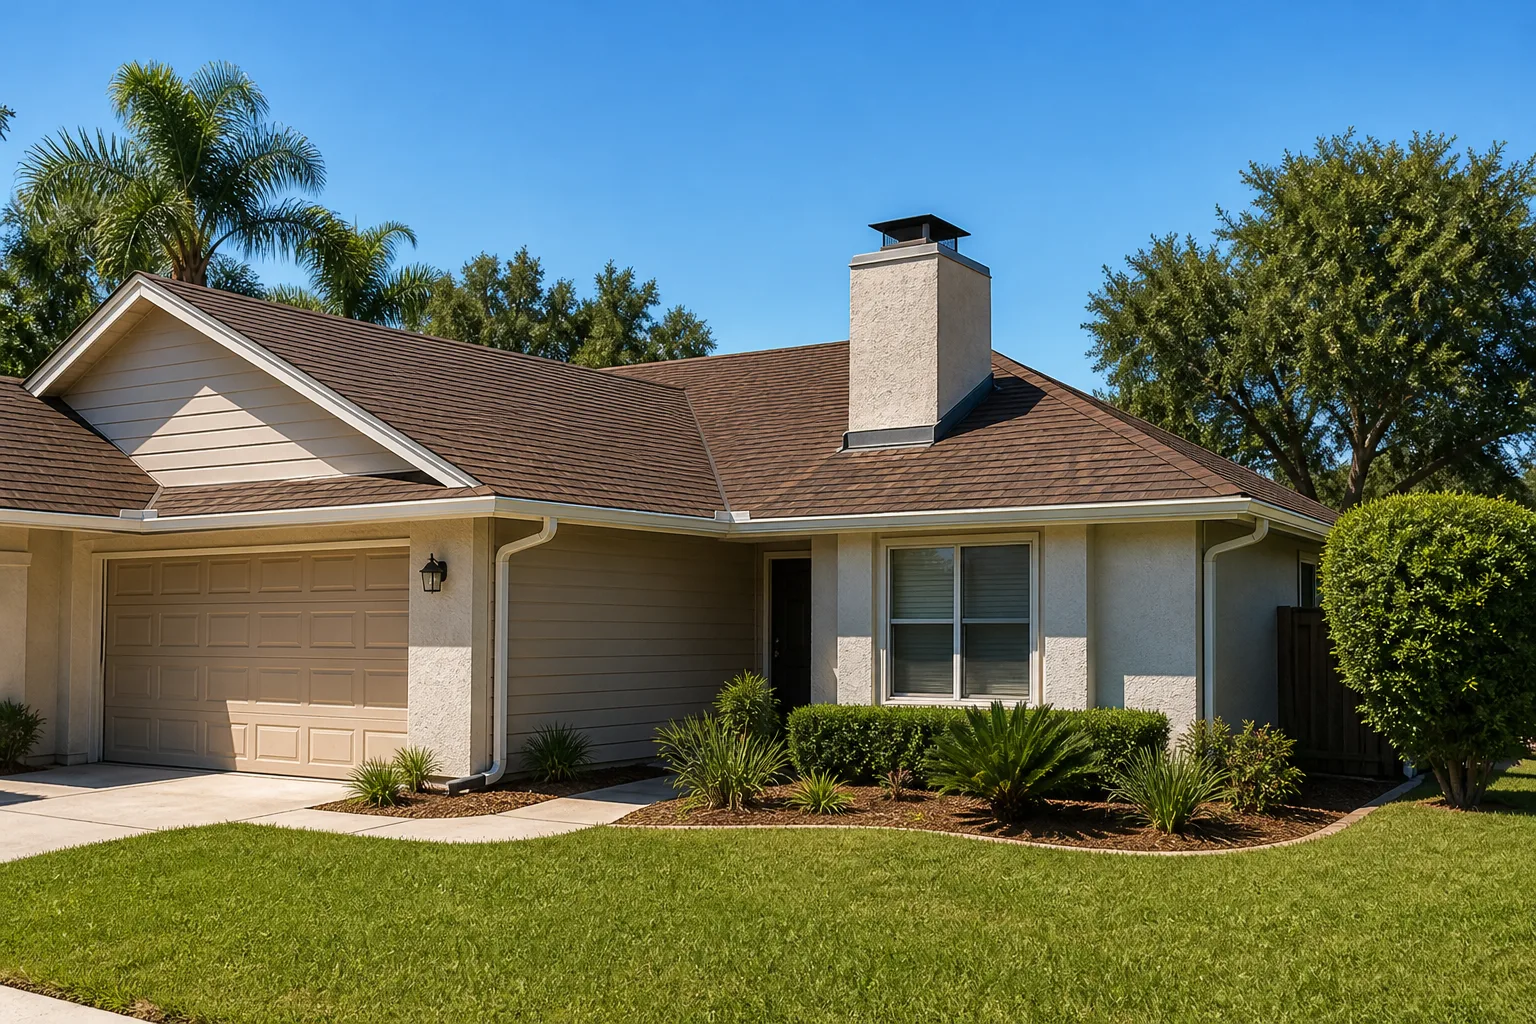
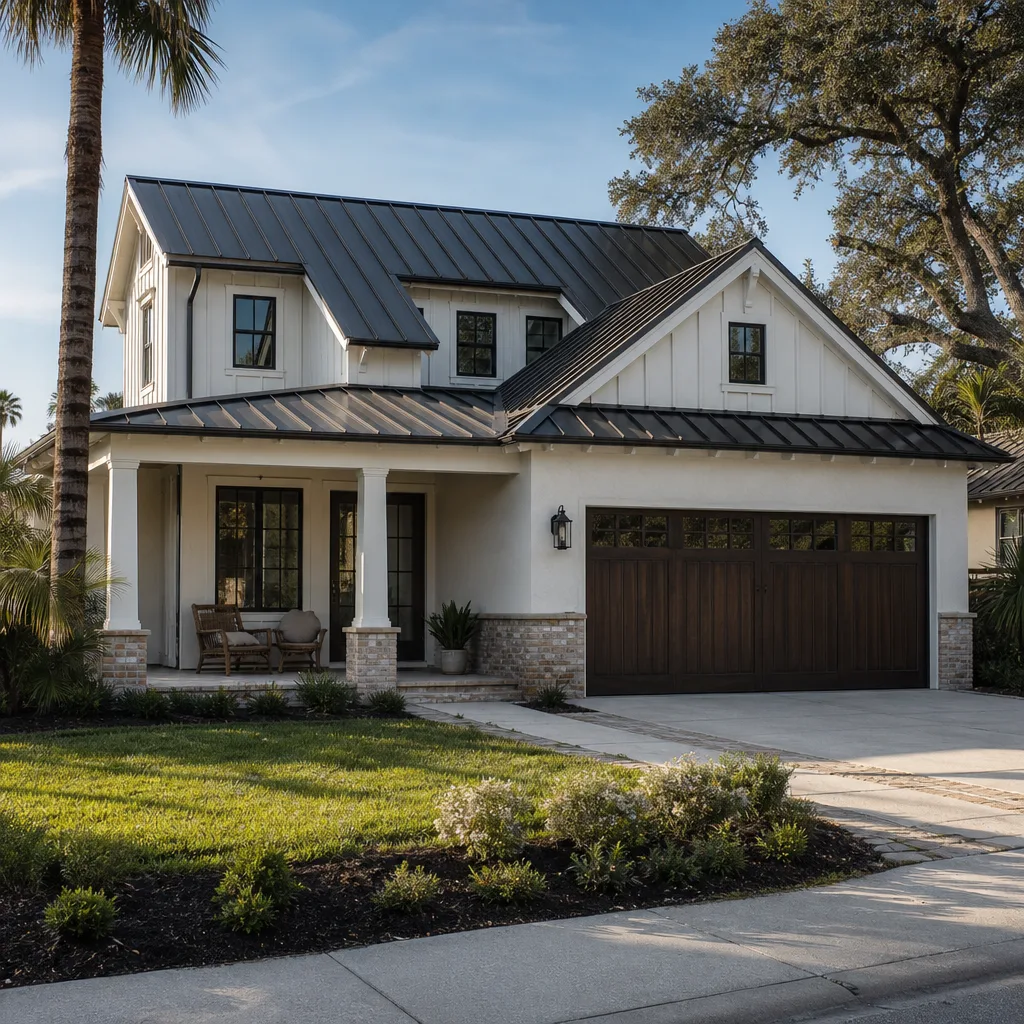
Housing stock matters too. Most of what we see here is new single-family construction in master-planned communities, a mix of traditional and modern farmhouse styles, much of it less than ten years old. That means the work is additions and new builds rather than repairing aging structures, and it means subdivision architectural committees are part of the process. Homes in the 75454 ZIP with an existing detached garage are the easiest conversions; those with a rear lot line close to a drainage easement often need a redesigned footprint before anything gets stamped. Pulling the wider Home Additions & ADU scope into the conversation early usually saves a redesign.
Serving Melissa, TX – Our Local Coverage Area
We serve Melissa and nearby communities. Use the map below to see the area we cover. If you’re nearby, we can almost certainly help.
Frequently Asked: ADU Design & Permitting in Melissa
Plan from twelve weeks minimum to six months for a full detached unit. Design documents take four to six weeks, City of Melissa plan review adds three to six weeks, and utility coordination can run alongside or behind review depending on the subdivision. Call (888) 343-9048 and we’ll give you a schedule specific to your lot.
Yes. Any new dwelling unit, attached or detached, including a garage conversion with a kitchen and bath, requires a building permit and inspections. There’s no size threshold that lets you skip it. We pull the permits and manage inspections as part of the design and permitting scope.
Often, yes. Stacking the new bathroom against an existing wet wall and keeping the footprint inside existing walls avoids both plumbing relocation and structural changes, and it’s the single biggest cost saver on a conversion. Where the lot allows it, a detached unit sidesteps the problem entirely.
Between $45,000 and $130,000 for this phase, depending on site complexity, utility work, structural scope, and HOA requirements. The build itself is separate, typically $90,000 – $220,000. Call (888) 343-9048 for an exact quote on your property; estimates are free.
All work is backed by our 730-Day Done Right Promise: if it isn’t done right, we make it right. That covers workmanship across the project, including the construction phase after the permit is issued. Homeowners often pair the ADU project with Paver Driveways in Melissa or Chain Link Fence in Melissa to finish the site in one pass.
Start With a Free On-Site Estimate in Melissa
We’ll walk your property in Melissa, check setbacks, easements, drainage, and utility routing, and tell you honestly what your lot will and won’t support before you spend a dollar on drawings. Call (888) 343-9048 and a live person answers, day or night. You’ll leave the call with a written scope, a schedule, and a price that won’t move. Your estimate is free, and the 0% financing for 18 months and $1,000 off projects over $10,000 both apply.
Written by the team at Groundwork Construction Co.