





Free written scope consultation - allowances, timeline, and change-order rules on paper before a single trade is scheduled
Styles & brands we work with
- Kitchen remodeling
- Bathroom remodeling
- Home additions & ADU
- Roofing
- Windows & doors
- Driveway & pavers
- Fence
See the difference
 Before
 After
 Before
 After
 Before
 After
Kitchen Design & Layout in Allen, TX
Kitchen design and layout in Allen typically runs $2,500 to $8,500 for professional design work alone, with full gut layouts and structural changes pushing higher. That fee covers measuring your actual space, drawing a layout that works around how your family cooks and stores, specifying cabinetry and finishes, and producing the plans a crew can build from without guesswork. Kitchens are the most expensive room per square foot in any Allen house, and a bad layout is the kind of mistake you live with every single day. We’re Groundwork Construction Co. of Allen, and we treat the design phase as the part that protects the rest of your budget. Call (888) 343-9048 and we’ll walk through what your kitchen can actually become.
The layout question almost always comes down to three things: how the room connects to the rest of the house, how many people cook at once, and where the plumbing already sits. Allen homes built through the 1990s and 2000s across Twin Creeks, Bethany Ridge, and Watters Crossing tend to share a familiar problem – a kitchen that works for one person and gets crowded the moment a second person opens the refrigerator. Fixing that is design work, not finish work. It’s also the front half of a larger Kitchen Remodeling in Allen project, and doing it first saves money on every trade that follows.
Key Takeaways
- Design and layout fees in Allen run roughly $2,500 to $8,500 depending on scope and whether walls or plumbing move.
- The right layout follows your cooking habits, not a magazine photo.
- We measure your existing kitchen and flag structural, plumbing, and electrical constraints before anyone draws a cabinet.
- Upfront pricing and the 730-Day Done Right Promise cover the design as delivered and the build that follows.
- Call (888) 343-9048 for a free estimate and design consult.
When You Need Kitchen Design & Layout
Most Allen homeowners don’t come to us asking for “design services.” They come with a frustration. These are the ones we hear most often.
- The work triangle is broken. You walk six steps from the sink to the fridge to the stove and back again. In Allen’s older single-story homes, the sink often sits against a wall that blocks the natural path between the range and the refrigerator. Reordering cabinets and appliances around the room fixes it.
- You’re adding an island and don’t know if it will fit. Islands are the most requested kitchen feature in Allen right now, and they’re also the most commonly mismeasured. A 36-inch walkway is tight. We measure clearance to the nearest drawer pull before recommending anything.
- You cook with someone else. Two cooks in a galley kitchen built for one is a daily argument. A layout with parallel counter space, a second prep zone, or an L-shape that keeps workstations apart solves it.
- You’re opening up a wall. Removing a wall between the kitchen and living room is common in Allen, and it’s the moment you most need design plans. That wall may be load-bearing, and it may carry plumbing or wiring you can’t see. We check before anyone swings a hammer.
- The storage doesn’t match your life. Allen families with kids in the school district need pantry space, lunch-packing counters, and a place to hide the air fryer. Design is where that gets solved, not after cabinets arrive.
- You’re planning a full remodel. A full kitchen remodel starts with a layout, and every finish decision downstream (cabinet size, countertop cuts, lighting placement) depends on it. If you’re already planning a remodel, this step comes first.
Our Kitchen Design & Layout Process
We keep this simple and specific, because vague design phases are where remodels go sideways. Here’s how it runs with Groundwork Construction Co. of Allen.
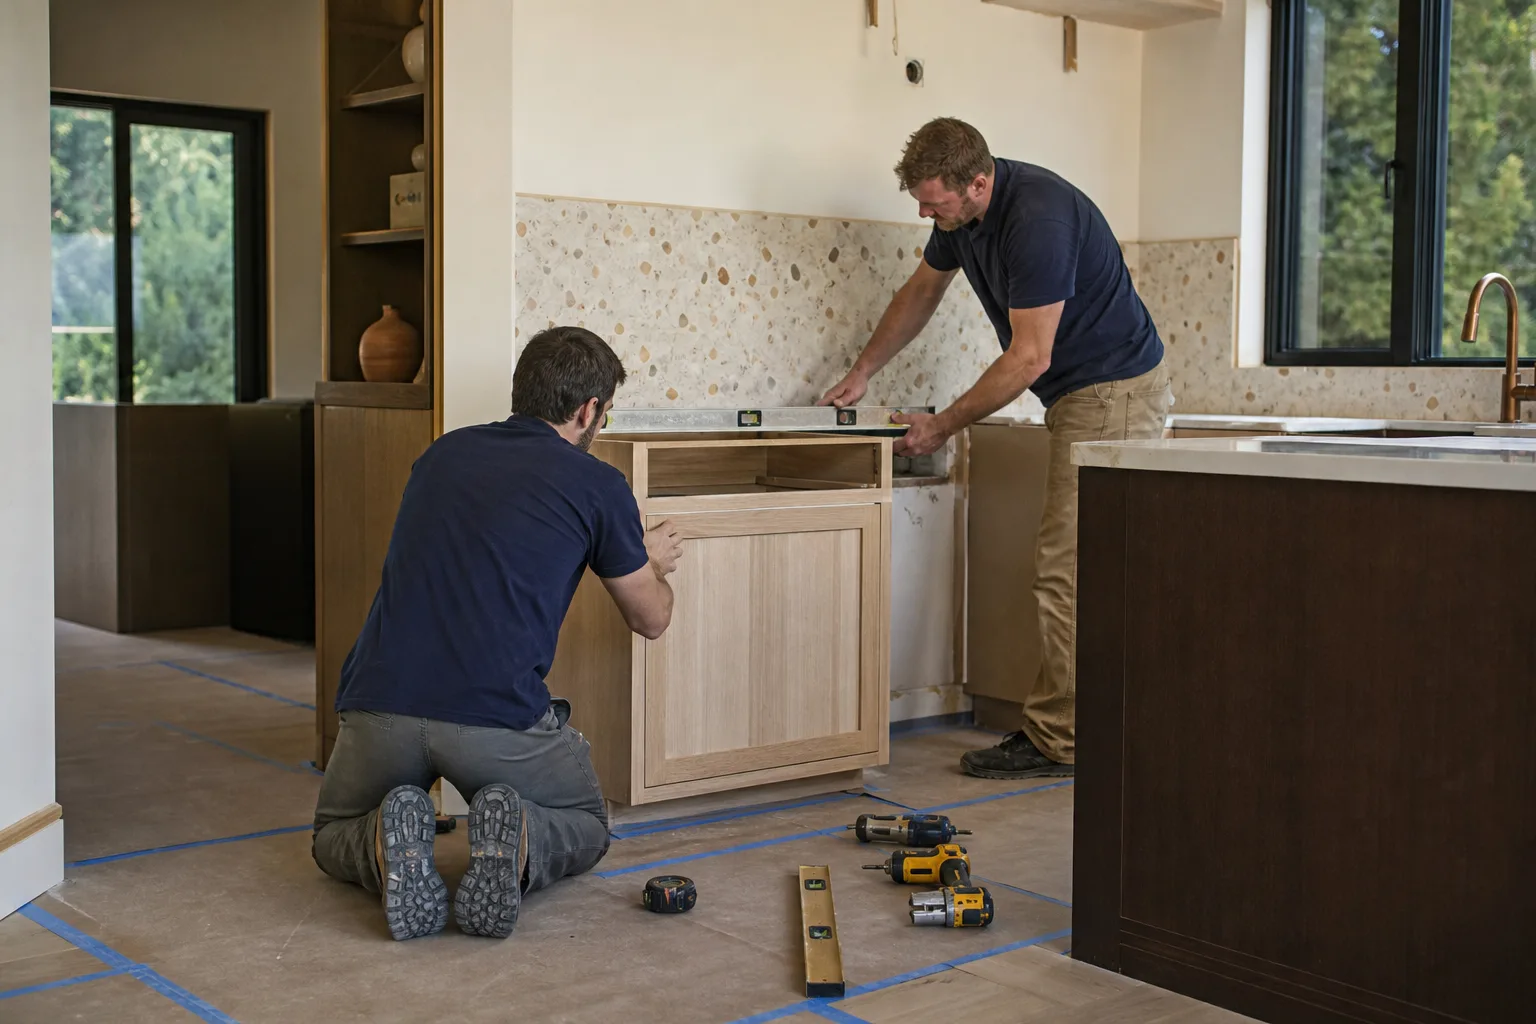
- Walkthrough and measurement. We come to your Allen kitchen, measure the room, note window and door positions, and check what’s behind the walls. We flag load-bearing walls, the location of the HVAC return, and where the water and gas lines run. This is where we catch the surprises that would otherwise cost you later.
- A conversation about how you actually cook. Do you batch-cook on Sundays? Do you bake? Is the kitchen a gathering spot or a workspace? We ask, and we listen. A layout built around your habits beats one built around a showroom photo every time.
- Layout options with real numbers. You’ll see two or three layout options, each drawn to scale with walkway widths, counter lengths, and appliance clearances labeled. We talk through trade-offs, like whether moving the sink is worth the plumbing cost, so you decide with facts.
- Material and finish selection. Once the layout is settled, we help you choose cabinetry, countertops, and fixtures. Our brand partners include KraftMaid and Cambria for kitchens, with fixtures from Moen, Delta, and Blanco, so you’re picking quality, not just whatever is in stock.
- Plans and a fixed price. We produce the final drawings and a written, itemized estimate. The number on that estimate is the number you pay. No change-order surprises, no mystery line items.
- Build and handoff. Our background-checked, uniformed technicians work the plan, and our team walks the finished kitchen with you. Everything is covered by the 730-Day Done Right Promise – if it’s not done right, we make it right.
If you’ve already seen plans from another designer and want a second read on them, bring them over. We’d rather tell you a layout won’t work than build something you regret.

Kitchen Design & Layout Pricing in Allen
We don’t hide behind “call for pricing.” Kitchen design and layout fees in Allen fall into honest ranges, and the biggest driver is scope: whether walls move, plumbing relocates, and how many layouts you need to see before you settle.
| Design Scope | Typical Allen Range |
|---|---|
| Layout-only consult (existing footprint, no wall or plumbing changes) | $2,500 – $4,000 |
| Full design package (layout, cabinetry plan, finish selection) | $4,000 – $6,500 |
| Gut layout with appliance and plumbing relocation | $6,500 – $8,500 |
| Load-bearing wall consideration (structural review) | Adds a separate line item |
Design fees are often credited toward the build when you take the project through us. What moves the price most is structural work. Moving a load-bearing wall in an Allen kitchen needs a structural review, and we price that separately because it’s real work. Relocating a sink or range adds plumbing and electrical cost you’ll see clearly in the estimate.
We combine no-hassle upfront pricing with 0% financing for 18 months, and $1,000 off projects over $10,000. Most homeowners find the design decision pays for itself in avoided mistakes. Call (888) 343-9048 to schedule your free design consult.
Design Choices That Fit Allen Kitchens
Allen’s climate and housing stock shape what works in a kitchen. Texas heat means you want good cross-ventilation and a ventilation hood that actually vents outside, not a recirculating one that pushes steam back into the room. Summer humidity also matters for cabinet material choices – solid wood or quality veneer handles it better than low-grade particleboard.
Housing stock matters too. Homes in the Watters Crossing and Twin Creeks neighborhoods often have galley or L-shaped kitchens that can open up, while newer builds around Ridgeview and Exchange typically come with open-concept footprints that need layout work around an existing island. If your kitchen is part of a bigger home update, we also handle home projects as a single-scope partner.
For fixtures, Moen and Delta both make pull-down faucets that hold up to hard North Texas water, and Blanco sinks fit the undermount designs we specify most often. A deep single-bowl sink with a bottom grid is one of the most requested choices in Allen homes. These aren’t the flashiest picks; they’re the ones homeowners thank us for a year later.
Why Homeowners in Allen Choose Groundwork Construction Co.
Our technicians have up to 12 years of experience, and our calls are answered by a live person 24 hours a day, 7 days a week. No voicemail, no waiting until Monday. That matters when you’re mid-project and a question can’t wait. The 730-Day Done Right Promise backs every project we design and build, and it’s one of the longest workmanship guarantees in the residential construction space.
We keep our design and build under one roof so nothing gets lost between the drawings and the crew. The same people who measure your kitchen stand in it on the final walkthrough. Call (888) 343-9048 to start.
FAQs – Kitchen Design & Layout
How much does kitchen design cost in Allen?
Kitchen design and layout in Allen typically costs $2,500 to $8,500, with layout-only work around $2,500 to $4,000, a full design package $4,000 to $6,500, and a gut layout with plumbing relocation $6,500 to $8,500. Call (888) 343-9048 for an exact quote – estimates are free.
Can you design a kitchen if I’m not sure I want to remodel yet?
Yes. A design consult tells you exactly what’s possible and what it would cost before you commit. We’ll measure your Allen kitchen, sketch a couple of layouts, and you decide from there. Call (888) 343-9048 for a free design consult.
Do you handle structural and plumbing changes in a kitchen layout?
Yes, we plan for them from the start. If your layout moves a load-bearing wall or relocates plumbing, those are flagged and priced before the build begins. The 730-Day Done Right Promise covers the work. Call (888) 343-9048 to schedule a walkthrough.
How long does a kitchen design take in Allen?
Most kitchen designs move from measurement to final plans in a few weeks, but the timeline depends on how many layout options you want reviewed and how quickly finishes are chosen. Call (888) 343-9048 and we’ll give you a realistic schedule.
Start Your Kitchen Design with Groundwork Construction Co. of Allen
A kitchen layout is a decision you live with for years, and it deserves more than a quick sketch. We’ll measure your Allen kitchen, listen to how you actually use it, and put a plan and a number in front of you before you commit. Our calls are answered by a live person 24/7, our technicians are background-checked and arrive in uniform, and every project carries the 730-Day Done Right Promise. Call (888) 343-9048 today for a free estimate and design consult.
Written by the team at Groundwork Construction Co. of Allen, serving Allen.


