


Free written scope consultation - allowances, timeline, and change-order rules on paper before a single trade is scheduled
What a New Detached ADU in Wylie, TX Actually Takes
A new detached ADU in Wylie, TX is a separately permitted, fully self-contained living structure built on its own footprint behind the main house. Plan on 6 to 11 months from survey to final inspection, and budget $45,000 – $130,000 for the build, with a full second-kitchen-and-bath unit pushing toward the top of that range. The first thing we do on any Wylie call is confirm setbacks, utility routing, and whether your lot can carry a second slab cleanly. Call (888) 343-9048 and we’ll walk your property.
How We Build a New Detached ADU in Wylie, Stage by Stage

Detached ADUs fail on sequencing more than on materials. A structure that sits 20 feet from the main house has to stand on its own for drainage, power, water, and sewer, and each of those runs has to be paid for, inspected, and buried before the slab goes down. Here’s how the work actually unfolds.
Stage 1 – Site survey and staking (week 1). We pull the plat, verify setbacks, and stake the footprint. On Wylie’s blackland clay lots this is where we decide how much cut and fill the pad needs and where roof drainage will discharge. You decide the footprint location and roughly the unit’s size at this point, because it drives everything downstream.
Stage 2 – Permits and plan review (weeks 2 to 8). Detached ADUs need their own permit package separate from the main house. We submit plans, plat, and utility routing, then respond to plan-review comments. Collin County review timelines vary by workload, so we build slack into the calendar here rather than promising a date we don’t control.
Stage 3 – Site prep and utilities (weeks 6 to 10, overlapping review). Trenching for water, sewer, and electrical, then the post-tension or conventional slab. In Wylie, slab detail and positive grading away from both slabs is the part that matters most. You decide whether the unit gets its own meter or taps the main service. Separate metering adds cost but keeps rental utilities clean.
Stage 4 – Framing, envelope, rough-in (weeks 10 to 24). Framing, sheathing, roofing, windows, then rough plumbing and electrical inspections before any wall goes closed. This is where the build becomes visible and where weather can cost you days. You choose door and window grades here, and this is where homeowners who care about premium hardware lock in the carriage-house or custom door package.
Stage 5 – Finishes, trim-out, final inspections (weeks 24 to 36). Insulation, drywall, cabinets, counters, fixtures, flooring, paint, then final electrical, plumbing, and building inspections. You pick finishes in week 2 of this stage, not week 8, because cabinet lead times are the single most common reason an ADU wraps late. We hand over a punch list and clear it before we call it done.
Styles & brands we work with
- Kitchen remodeling
- Bathroom remodeling
- Home additions & ADU
- Roofing
- Windows & doors
- Driveway & pavers
- Fence
The Choices You’ll Actually Make
A detached ADU has fewer finish decisions than a full house but higher-stakes ones, because everything has to work on a smaller footprint with a smaller budget. Here’s where your money goes and what the trade-offs look like.
- Foundation and slab detail. A post-tension slab handles Wylie’s expansive clay better than a conventional slab at similar cost, but it must be engineered, not guessed. Skimping here shows up as cracking and door-sticking within a few years.
- Roofing. Architectural shingles from GAF or CertainTeed are the sensible default in North Texas hail country and keep the ADU roofline consistent with the main house. Standing-seam metal runs higher but buys you decades and better hail resilience.
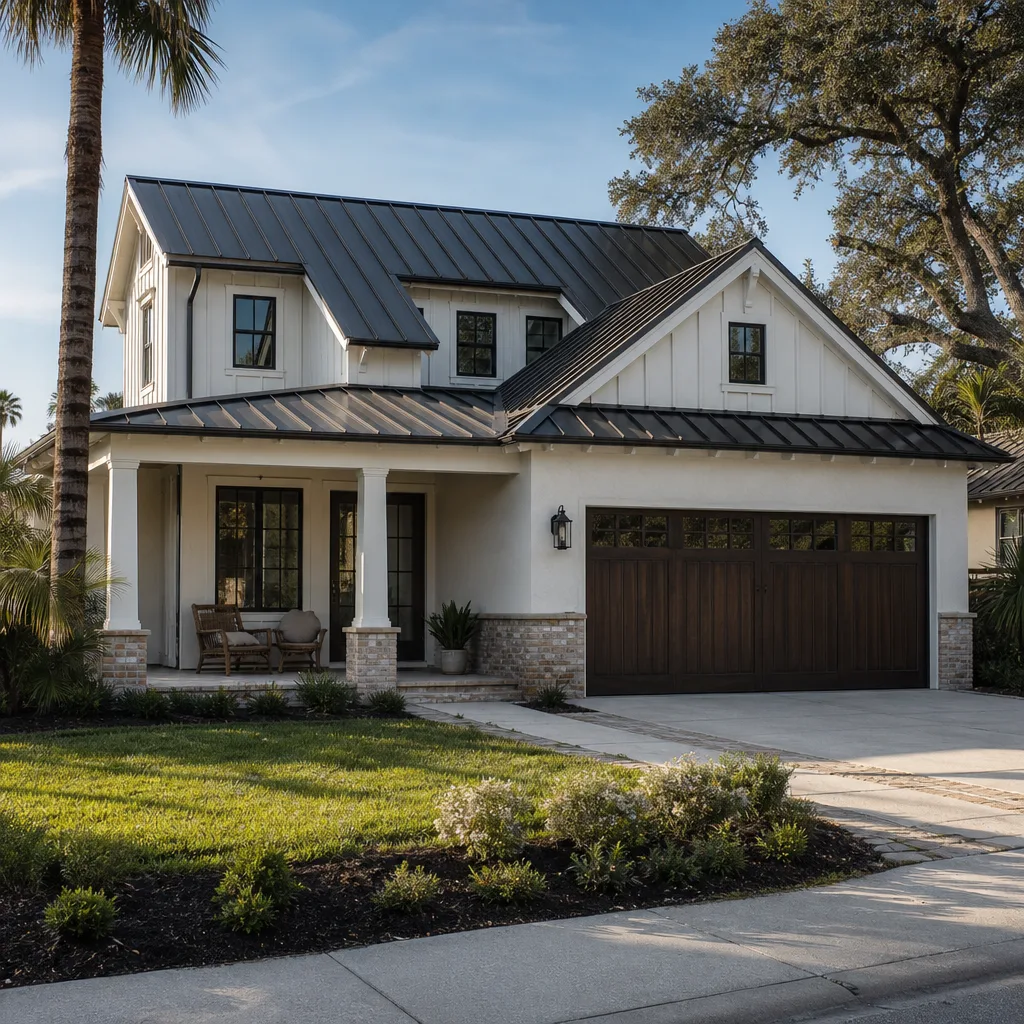
- Exterior cladding. Brick veneer to match the main house is the resale winner in Wylie subdivisions. Fiber-cement from James Hardie costs less and holds paint well but reads differently from the house it sits behind.
- Windows and doors. Andersen and Pella both make solid ADU-grade units. Impact-rated glass costs more upfront and reduces hail risk. Custom wood or carriage-house doors add character and cost – we match hardware finish to the main house so the two structures look related, not assembled.
- Kitchen fixtures. Moen and Delta faucets hold up well under daily rental use and parts are easy to source. A Blanco sink adds durability where a renter will actually scrub dishes.
- Bath fixtures. American Standard toilets and tubs are the honest workhorse choice for a rental unit. Upgrading to a walk-in shower costs more but widens your tenant pool.
- HVAC and water heater. A dedicated high-efficiency heat pump and tankless water heater keep utility bills sane for a tenant. Skipping the separate system and tying into the main house usually causes comfort problems on both ends.
What a New Detached ADU Costs in Wylie, TX

Plan on $45,000 – $130,000 for a new detached ADU in Wylie. That spread isn’t arbitrary – five variables push the number up or down.
- Size and configuration. A studio at 400 – 500 sq ft lands near the bottom of the range. A 900+ sq ft one-bedroom with a full kitchen and separate utility room lands near the top.
- Utility distance. The farther the ADU sits from the main house service, the more trenching and wire and pipe you buy. A 40-foot run is a different job than a 120-foot run.
- Separate metering. Adding a second electrical meter and water tap adds cost but simplifies a rental arrangement.
- Material grade. Brick veneer, custom doors, and premium finishes sit at the high end. Fiber-cement and builder-grade interiors sit lower.
- Permit and engineering scope. Engineered foundations, drainage plans, and any variance requests add real cost. A clean lot with straightforward setbacks does not.
A written estimate itemizes foundation, framing, envelope, mechanical rough-in, finishes, permits, and inspections line by line, with no change orders sprung on you mid-build. What it typically doesn’t include: landscaping repair after trenching, furniture, or utility connection fees charged by the city or utility provider. Our 730-Day Done Right Promise covers workmanship for the full two years – if something isn’t right, we make it right.
See the difference
 Before
 After
 Before
 After
 Before
 After
What Wylie Lots and Housing Stock Do to This Job
Wylie flipped from a small farm town to a Collin County bedroom suburb in about two decades, and that history shows up in every ADU we build here. Lots across the newer subdivisions in ZIP 75098 sit on former blackland prairie pasture, which means expansive clay that swells and shrinks hard with our wet-dry cycles. On a detached ADU, that clay is the whole game: we spec post-tension slabs and pay close attention to grading and downspout discharge so water doesn’t pond between the two structures or along the back fence. Callbacks we see most often in Wylie aren’t structural failures – they’re drainage problems from a pad that wasn’t graded positively away from the slab.
Almost nothing in the Wylie housing stock predates the 1990s boom, with a small pocket of older small-frame homes near the original downtown grid. So the work here skews toward new construction on near-new lots, not restoration. Setbacks and HOA architectural review are the two practical gates – many Wylie subdivisions require design approval before you pull a permit, and we walk your plan through that review as part of the project. If your ADU is part of a bigger change at the property, our Home Additions & ADU in Wylie page covers the wider scope, and homeowners often pair the build with Concrete Driveways & Concrete Work in Wylie or Paver Driveways in Wylie to finish the access path and parking pad.
Serving Wylie, TX – Our Local Coverage Area
We serve Wylie and nearby communities. Use the map below to see the area we cover. If you’re nearby, we can almost certainly help.
Frequently Asked – New Detached ADU in Wylie

Most detached ADUs in Wylie take 6 to 11 months from survey to final inspection, and permit review is usually the biggest variable. Buildable stages move faster; the wait on plan review and utility connection doesn’t. Call (888) 343-9048 for a timeline modeled to your lot.
Yes. A new detached ADU needs its own building permit, separate from the main house, and design review from your subdivision’s architectural committee in most Wylie neighborhoods. We handle the permit package and inspection coordination – permits pulled and inspections passed, no shortcuts. Call (888) 343-9048 for a free estimate.
Usually yes, because the ADU runs its own utilities from a new tap and panel, so the main house stays untouched during the build. The remaining decision is whether you meter the ADU separately. We’ll confirm what your lot and service size will allow. Call (888) 343-9048 with your address.
A new detached ADU in Wylie runs $45,000 – $130,000, driven by size, utility distance, separate metering, finish grade, and permit scope. Call (888) 343-9048 for an exact quote – estimates are free.
Every ADU we build carries our 730-Day Done Right Promise – if it isn’t done right, we make it right, for the full two years. That’s one of the longest workmanship guarantees in the residential construction space. Homeowners across Wylie get that coverage on every build we touch.
Get Your New Detached ADU Priced for Your Wylie Property
We start every project with a free on-site estimate for a new detached ADU in Wylie. Expect a walk-through of your lot, a discussion of setbacks and utilities, and a written line-item estimate with the number you’ll actually pay – plus 0% financing for 18 months and $1,000 off projects over $10,000. Explore our Home Additions & ADU service or call (888) 343-9048 today.
Written by the team at Groundwork Construction Co.