







Free written scope consultation - allowances, timeline, and change-order rules on paper before a single trade is scheduled
Styles & brands we work with
- Kitchen remodeling
- Bathroom remodeling
- Home additions & ADU
- Roofing
- Windows & doors
- Driveway & pavers
- Fence
See the difference
 Before
 After
 Before
 After
 Before
 After
What Is the First Step in a Kitchen Remodel in Allen, TX?
The first step in a kitchen remodel is a scope-feasibility check, not a budget or a mood board. Before any design decision counts, you need three questions answered: is the wall you want to remove load-bearing, does the existing electrical service support the appliances you’re planning, and does the plumbing location support the layout you have in mind. In Allen, add a fourth: does your HOA require architectural-review pre-approval before the city will issue your permit. Get those four answered and every dollar figure after that actually means something. Call (888) 343-9048 to schedule that assessment.
Why “Set a Budget” Is the Wrong First Move in Allen
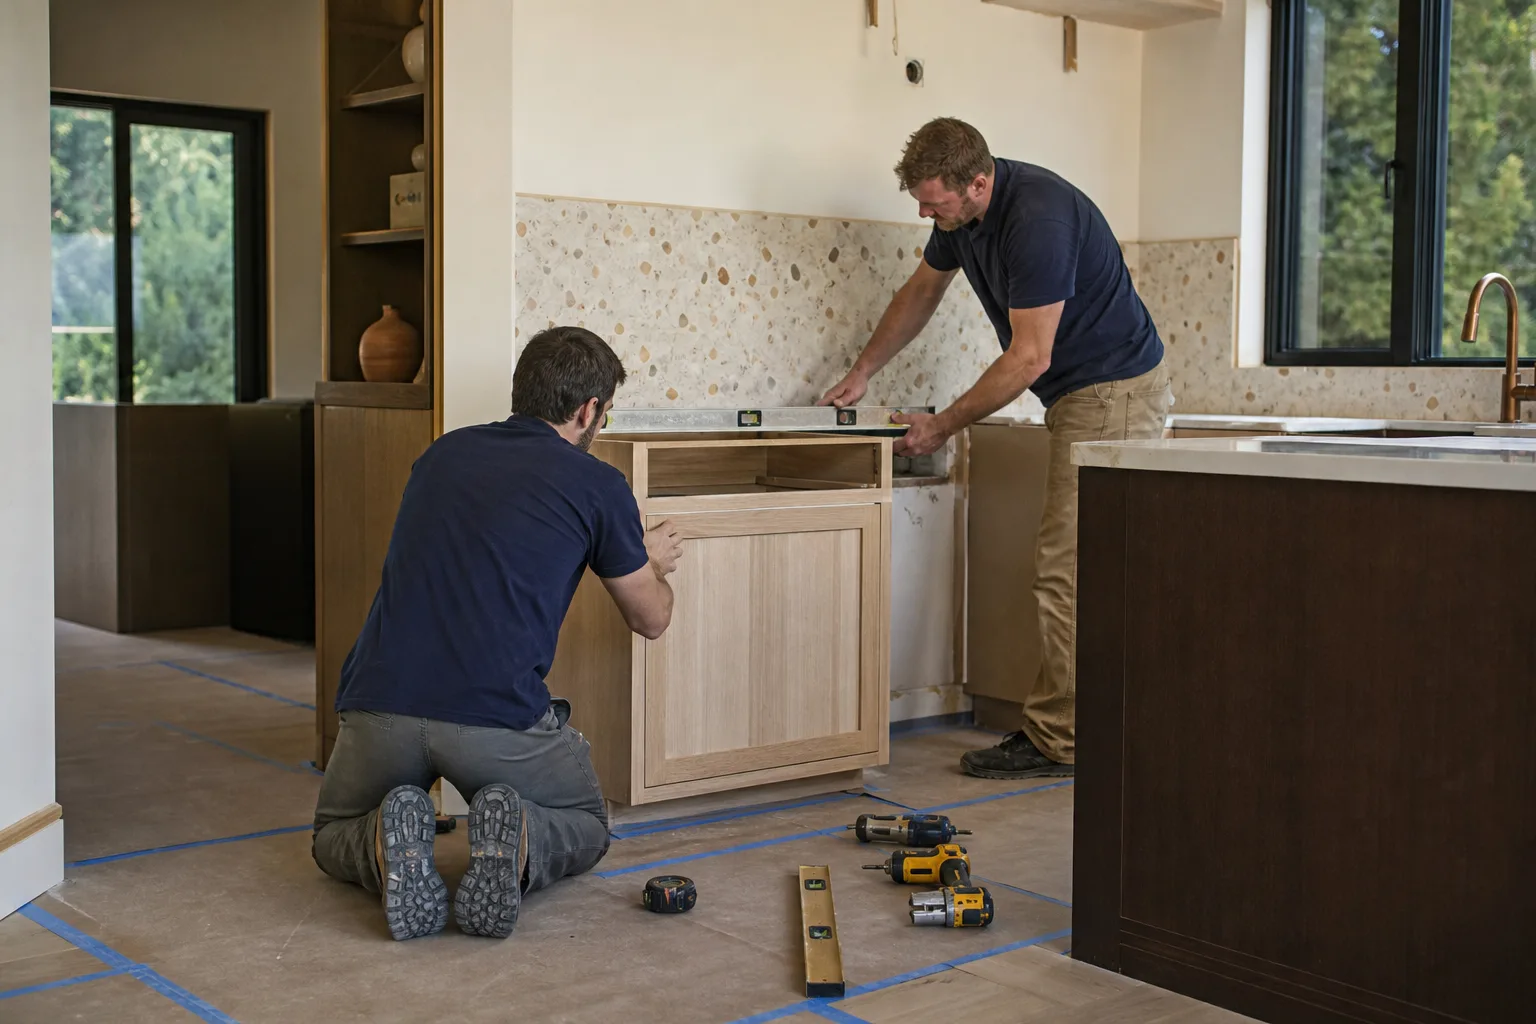
We’ve watched homeowners in Allen spend three weekends on Pinterest boards and two hours at a tile showroom before learning that the wall they want gone is load-bearing and the electrical panel needs an upgrade. Those two facts would have redirected every choice they made after. That’s the trap: a budget built before feasibility is a guess wearing a spreadsheet.
Allen makes this sharper than most North Texas cities. Nearly all of the housing here went up in the 1990s and 2000s builder-grade subdivision wave, which means kitchens are hitting the 20-to-30-year mark with original electrical service, early CPVC or PEX plumbing, and layouts that were never designed for a six-burner range plus a wall oven plus a full-size refrigerator on the same circuit. The house has an opinion about your remodel, and it’s cheaper to hear it now than after demo.
There’s a second layer Allen homeowners don’t see coming. The city’s permitting and inspections run stricter than most of what you’ll find in neighboring McKinney, and the HOA-heavy subdivisions across Watters Crossing, Twin Creeks, and Bethany Ridge often require architectural-review pre-approval for anything that penetrates the exterior – a new vent hood, a gas line run to the range, even a roof color change on an addition. That review can determine your project’s start date, not your finish date. Crews from nearby towns routinely skip this, then sit idle for weeks.
The Three Questions That Define Real Scope
Here’s what a proper feasibility conversation actually covers, in plain terms. You don’t need to answer these yourself – that’s the point of the assessment – but you should know what’s being checked.
- Is the target wall load-bearing? In Allen’s two-story traditional and Tudor-style homes, the wall between the kitchen and the family room is frequently structural. A licensed professional has to identify it from the framing and, where it’s unclear, from the drawings. Removing a load-bearing wall means a beam, a post, and engineering – a line item, not a surprise.
- Does the existing electrical service support the planned appliance load? Induction range, double oven, wine fridge, ice maker, and a 20-amp circuit for the island: add those up against a 20-plus-year-old 200-amp panel and the math often runs short. A service upgrade is common in these subdivisions, and it changes your number before you’ve picked a cabinet door.
- Does the plumbing location support the new layout? Moving a sink across the kitchen means moving a drain, and that drain has to slope to the existing stack. Sinks under windows are cheap to move. Sinks across the room from the stack are not.
The original HVAC and plumbing in these homes are also at the age where a remodel is the right moment to look at them, even if you don’t replace them today. We flag what we see rather than pretend the cabinet covers it.
Design-First vs. Structure-First: Two Different Workflows
Most homeowners start with a designer. It feels faster, and sometimes it is. But design-first generates revisions when the structure can’t support the plan – a peninsula that can’t happen, a window that has to move, a range that can’t vent where the drawing shows it. Every revision costs money and time, and you’re paying the designer twice.
Structure-first feels slower by a week or two. In exchange, you get a fixed price that holds, because the scope is confirmed before anyone spends a dollar on finishes. That’s the workflow our Kitchen Remodeling group runs, and it’s why our upfront pricing model works: the number we put in writing reflects the actual scope, not an optimistic estimate that grows after demo reveals something nobody checked.
It matters at contract time too. A design-first bid built on optimistic assumptions is the kind of bid that grows a change-order line every week. Allen homeowners who’ve been burned before tend to remember the change orders longer than they remember the tile. Our Kitchen Remodeling in Allen page walks through the full construction sequence if you want to see what comes after feasibility.
What the First Visit Actually Is (and Isn’t)
The first site visit from Groundwork Construction Co. of Allen is a professional assessment, not a sales call. You get written findings – what’s structural, what the panel will support, what the plumbing allows, what permit and HOA pre-approval will require – not a verbal pitch you’ll try to remember two days later.
The technicians who walk your kitchen are background-checked and in uniform, and they’ve spent up to 12 years on jobs like yours. That matters when the finding is “you can’t take that wall out.” You want someone who can explain the why, not just deliver the verdict. Calls are answered by a live person 24/7, so a Friday-night question about whether your wall is load-bearing doesn’t wait until Monday.
Every project carries our 730-Day Done Right Promise – if it’s not done right, we make it right – and we use KraftMaid and Wellborn cabinetry as standard quality options once the scope is settled. Built to last, backed in writing.
What a Kitchen Remodel Costs in Allen
Once feasibility is confirmed, the numbers in Allen look like this:
- Kitchen remodel, full scope: $14,000-$45,000
- Small kitchen remodel: $9,000-$20,000
- Cabinet installation: $4,000-$13,000
- Countertop installation: $2,000-$6,500
- Kitchen island installation: $3,000-$10,000
- Backsplash installation: $800-$2,500
Those ranges assume the scope is confirmed. A structural beam, an electrical service upgrade, or a permit and HOA review that wasn’t checked first can push the top of that range by thousands. That’s the whole argument for structure-first: the number you see is the number you pay. Ask about our standing offers – a free project estimate and design consult, 0% financing for 18 months, and $1,000 off projects over $10,000 – when you call.
Key Takeaways
- The first step isn’t a budget or a design – it’s a scope-feasibility check covering structure, electrical, plumbing, and Allen’s permit and HOA review.
- Allen’s 1990s-2000s builder-grade stock means original panels and aging plumbing often drive the scope more than your finish choices do.
- HOA pre-approval in Watters Crossing, Twin Creeks, and Bethany Ridge can set your start date – skip it and you’ll wait.
- Structure-first costs you a week or two up front and saves the plan revisions that come from designing around walls that won’t move.
- Get written findings, not a verbal pitch, on the first visit.
FAQs
The first step is a scope-feasibility assessment that confirms whether your target wall is load-bearing, whether your electrical service can carry the new appliance load, whether your plumbing supports the new layout, and whether your HOA requires architectural pre-approval. That assessment comes before any budget or design work. For an exact quote, call (888) 343-9048 – estimates are free.
A full kitchen remodel in Allen runs $14,000-$45,000, with small kitchen remodels in the $9,000-$20,000 range. Cabinet installation alone runs $4,000-$13,000, countertops $2,000-$6,500, and a kitchen island $3,000-$10,000. Structural or electrical findings move the top of that range, which is why we confirm scope first. Call (888) 343-9048 for a written number.
You often do, but only for changes that touch the exterior – a new vent hood, a gas line routed outside, or an addition. Many Allen subdivisions like Watters Crossing and Twin Creeks require architectural-review committee approval before the city will issue a permit, and that review can set your project’s start date. We check it during the first assessment. Call (888) 343-9048 with your subdivision and we’ll walk you through it.
Usually yes. In most of Allen’s two-story traditional homes, a background-checked, uniformed technician can identify a load-bearing wall from the framing during the first visit, and you’ll get that finding in writing. If it’s ambiguous, we bring in a licensed structural professional before any scope is priced. Call (888) 343-9048 to schedule the assessment – no pressure, no pitch.
Repair is cheaper when the panel itself is sound and only a breaker or a circuit is failing. In Allen’s 20-to-30-year-old subdivisions, the panel is often undersized for a modern kitchen, and replacing it is the honest answer. We tell you which one applies after we look at the service and your appliance plan. Call (888) 343-9048 for a free estimate.
Get the Scope Confirmed Before You Pick a Tile
If you’d rather have it looked at, Groundwork Construction Co. of Allen offers a no-pressure assessment in Allen – call (888) 343-9048. You’ll get written findings on structure, electrical, plumbing, and HOA review, and a fixed price that reflects the actual scope. From foundation to finish line, it’s one contractor and one number.
Written by the team at Groundwork Construction Co. of Allen, serving Allen, TX.


