




Free written scope consultation - allowances, timeline, and change-order rules on paper before a single trade is scheduled
Cabinets & Countertops in Rockwall, TX: Cost, Timeline and What Comes First
Cabinets & countertops in Rockwall, TX typically run $14,000 – $45,000 for a full tear-out and replacement, and most projects take two to four weeks from demo to final caulk. Cabinet installation alone lands between $4,000 and $13,000; countertops between $2,000 and $6,500. Call (888) 343-9048 for a free on-site estimate. A live person answers, day or night, and you’ll get a written line-item quote before anyone touches a box.
One thing sets this job apart in Rockwall: before you order a single door or drawer front, you need to know what your HOA’s architectural review board will approve. More on that below, because it changes the order of operations.
HOA and Architectural Review: The Step That Comes Before the Demo
Rockwall has a real concentration of deed-restricted communities, especially in 75032 along the lake and the east side, where new custom and production builds sit under strict architectural standards. That means cabinet and countertop replacements often need approval before installation, not after.
Here’s what we handle for you during that review:
- Door style and color matching. Many Rockwall communities specify approved door profiles and finish palettes for exterior-visible work and, in some cases, interior finishes visible through windows. We’ll pull your community’s design guidelines and match the new cabinets to what’s approved, so you’re not reordering after a rejection.
- Panel matching for partial replacements. If you’re replacing uppers only or adding a run of cabinets, the new panels have to match the existing door style, grain and sheen. We spec matching end panels and fillers up front so the finished kitchen reads as one installation.
- Quiet-operation requirements. Some HOAs and lakefront associations require soft-close hardware and sound-dampened drawer systems to cut noise transfer in attached or closely built homes. We build that into the hardware spec from the start.
- ARB submission support. We prepare the product specs, finish samples and drawings your board asks for, and we adjust the plan if the board comes back with conditions. You avoid violations, fines and the headache of a stop-work order.
This compliance step is why we ask about your HOA before the estimate, not after. It’s also why we don’t quote a canned number over the phone for lakefront and deed-restricted properties.
Styles & brands we work with
- Kitchen remodeling
- Bathroom remodeling
- Home additions & ADU
- Roofing
- Windows & doors
- Driveway & pavers
- Fence
How We Do This Job: The Five Stages
Every cabinets and countertops project follows the same sequence. What changes is the duration of each stage, which depends on your layout, your material picks and how quickly your HOA responds.
Stage 1: Measure, Templating and Material Selection (3 – 7 days)
We measure the existing footprint, note any out-of-square walls and check the plumbing and electrical rough-in locations. You make your first big decisions here: cabinet brand and door style, box construction, and countertop material. If your community requires ARB approval, this is when we assemble the submission. Expect 3 – 7 days before demo begins, longer if the board has a scheduled review cycle.
Stage 2: Demo and Prep (1 – 2 days)
Old cabinets, countertops and backsplash come out. We protect floors and adjacent rooms, cap the plumbing, and inspect what’s behind the cabinets: water damage, old wiring, out-of-plumb framing. Anything unexpected gets flagged to you with a price before we proceed. No surprise line items later.
Stage 3: Cabinet Installation (2 – 4 days)
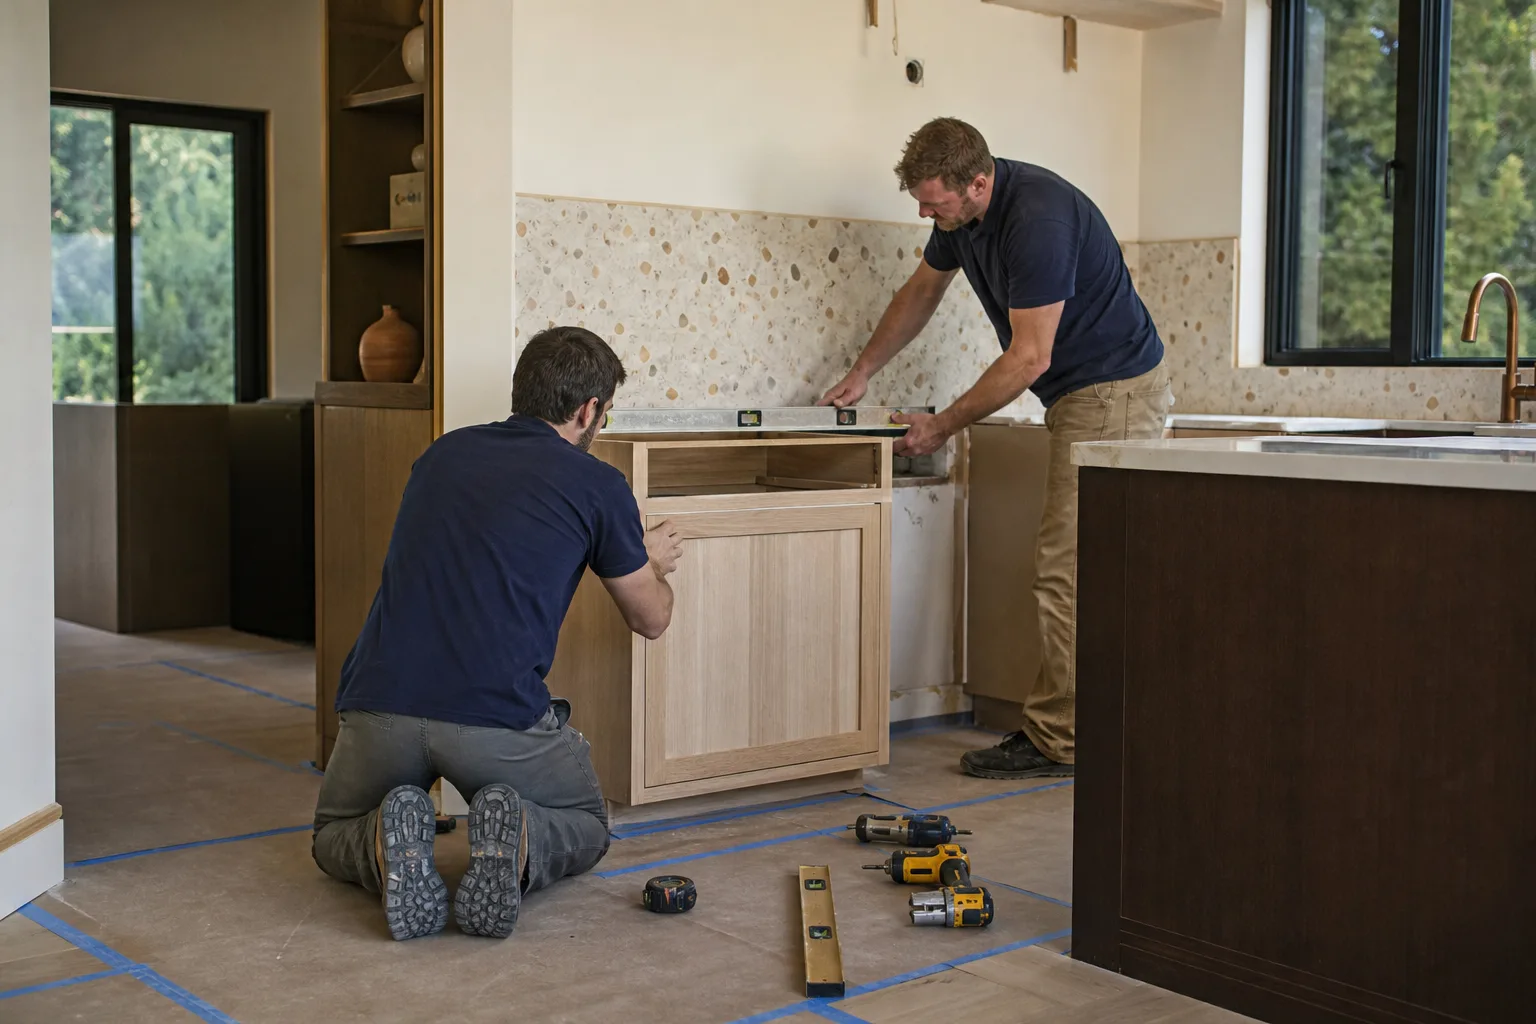
Base cabinets go in first, leveled and shimmed, then uppers. We set the cabinet boxes, install fillers and end panels to match your HOA-approved finish, and mount the hardware. Soft-close hinges and drawer slides are set and tested at this stage. If you chose KraftMaid cabinetry, lead times on custom configurations can add a week or two before this stage even starts, so we plan the schedule around the delivery date, not the other way round.
Stage 4: Countertop Templating and Fabrication (5 – 10 days)
Once the cabinets are set, we template for the countertop. That template goes to the fabricator, and the slab is cut and finished. This is the longest gap in the project and the one homeowners are least prepared for. Cambria and natural stone take longer than laminate or butcher block. You choose the edge profile and sink cutout at templating. Plan on 5 – 10 days between template and install.
Stage 5: Countertop Install, Backsplash and Final Walkthrough (2 – 3 days)
The countertop goes down, seams are set and polished, and the sink and faucet are connected. If you’re adding a backsplash as part of the same scope, it goes in now (that work has its own page, so we’ll keep it brief here). We finish with a walkthrough: doors aligned, drawers gliding, caulk lines clean. You sign off, and the 730-Day Done Right Promise starts ticking.
The Options You’ll Choose Between
These are the real decisions that shape the job. Each one carries a trade-off, and the honest answer depends on how long you plan to stay and how hard your kitchen gets used.
- Stock vs. semi-custom vs. custom cabinets. Stock boxes are the fastest and least expensive but limit your dimensions. Semi-custom (KraftMaid is a solid mid-to-upper option) lets you adjust widths, depths and door styles. Full custom fits any footprint but costs the most and takes longest. For most Rockwall homes, semi-custom hits the sweet spot.
- Plywood vs. particleboard boxes. Plywood holds up better in humidity and handles repeated loading. Particleboard is cheaper and fine in dry, well-ventilated kitchens. In a lake-adjacent home where moisture swings, plywood is worth the upcharge.
- Quartz vs. granite vs. laminate countertops. Quartz is non-porous and needs no sealing, which suits busy households. Granite is natural, unique and slightly more forgiving on heat but needs periodic sealing. Laminate is the budget pick and has come a long way in appearance, but it will show wear sooner at sink edges.
- Soft-close hardware and quiet drawers. Standard hinges are cheaper; soft-close and dampened slides add cost but cut noise and slam damage. In attached homes and HOA communities with quiet-operation rules, this isn’t optional.
- Undermount vs. drop-in sinks, and faucet brand. Undermount looks cleaner and is easier to wipe down but costs more to install. Faucets from Grohe or Sterling hold up well and carry solid warranties; off-brand fixtures are where we see the earliest failures.
See the difference
 Before
 After
 Before
 After
 Before
 After
What Cabinets & Countertops Costs in Rockwall, TX
For a full cabinet and countertop replacement in Rockwall, expect $14,000 – $45,000 depending on size and material grade. Here’s how the line items break down:
| Line Item | Typical Range |
|---|---|
| Cabinet installation | $4,000 – $13,000 |
| Countertop installation | $2,000 – $6,500 |
| Kitchen island installation | $3,000 – $10,000 |
| Backsplash installation | $800 – $2,500 |
| Full cabinets & countertops project | $14,000 – $45,000 |
Five variables push a job toward the low or high end:
- Kitchen size and cabinet count. A galley kitchen with 12 linear feet of cabinets prices very differently from a 30-foot run with an island.
- Existing condition. Water-damaged subfloor, out-of-square walls or outdated wiring behind the cabinets add labor before a single box goes in.
- Relocating plumbing or electrical. Moving a sink or adding an outlet circuit means permits and trade work, which pushes the number up.
- Material grade. Laminate and stock cabinets sit at the bottom; quartz and semi-custom sit in the middle; natural stone and full custom at the top.
- Permit scope. Cosmetic swaps may not need a permit, but structural changes, plumbing relocations or electrical work do. We pull those permits and pass the inspections.
Every written estimate is line-itemized, so you see exactly what’s included: demo, cabinet boxes, hardware, countertop fabrication, install and haul-away. What typically isn’t included: appliance replacement, flooring, lighting upgrades or drywall repair beyond what demo exposes. Call (888) 343-9048 and we’ll walk you through what your specific kitchen needs before you commit to anything.
What Rockwall Homes Specifically Do to This Job
Rockwall is a Lake Ray Hubbard town, and that shapes the work in ways a generic DFW kitchen job never sees. The expansive Blackland Prairie clay under most of this city shrinks and swells with lake-influenced moisture, and lots slope toward the water. That movement shows up in cabinetry: we regularly find cabinets out of level, countertops cracked at the seams, and sink bases sagging because the floor beneath has shifted. On a waterfront lot, that’s a footing issue as much as a cabinetry issue, and we address it before we install anything new.
The housing stock splits in two directions. In 75087, near the historic downtown square, we work on established 1970s-90s brick ranches with dated cabinet boxes, worn particleboard and original plumbing behind the walls. In 75032 along the lake and east side, we work on much newer custom and production homes with high-spec finishes and stricter HOA and lakefront aesthetic standards. Both require different approaches: the older homes need honest repairs behind the cabinets, and the newer ones need ARB approval and panel matching. We also see a steady stream of infill and waterfront teardown-rebuilds, where HOA compliance and matching the home’s existing finishes matter from day one.
Serving Rockwall, TX – Our Local Coverage Area
We serve Rockwall and nearby communities. Use the map below to see the area we cover. If you’re nearby, we can almost certainly help.
Frequently Asked: Cabinets & Countertops in Rockwall
Most projects run two to four weeks from demo to final walkthrough, with the countertop fabrication gap (5 – 10 days) as the biggest stretch. Cabinet lead times and HOA review cycles can extend that. Call (888) 343-9048 and we’ll build a realistic schedule around your materials and your community’s review timeline.
Pure cosmetic replacement usually doesn’t require a permit, but moving plumbing, adding electrical circuits or changing structure does. We pull the permits and pass the inspections when your scope triggers them, and we’ll tell you upfront which side of the line your project falls on. Call (888) 343-9048 for a scope review.
Yes, and most of our Rockwall projects stay exactly where the existing sink and appliances are. Keeping the sink and range in place avoids plumbing and electrical relocation, keeps the permit scope smaller, and brings the price closer to the $14,000 end of the range. We’ll confirm during the estimate whether your layout allows it.
Full replacement runs $14,000 – $45,000, with cabinet installation at $4,000 – $13,000 and countertops at $2,000 – $6,500. Your number depends on kitchen size, existing condition, material grade and whether plumbing or electrical moves. Call (888) 343-9048 for an exact written quote. Estimates are free.
Every project is covered by our 730-Day Done Right Promise: if it isn’t done right, we make it right. That’s one of the longest residential workmanship guarantees in the space, and it covers the installation, not just the materials. Call (888) 343-9048 with the details and a live person will walk you through it.
Get a Free Cabinets & Countertops Estimate in Rockwall

We’ll come to your Rockwall home, measure the existing footprint, flag anything behind the cabinets, and sit down with your HOA guidelines if you have them. You’ll walk away with a line-item written estimate and a realistic schedule. No change orders, no surprise numbers. Call (888) 343-9048 and a live person will get your appointment on the books. If the wider scope comes up, our Kitchen Remodeling in Rockwall page covers the full picture, and homeowners in 75087 and 75032 often pair this work with a Garage Conversion ADU in Rockwall or a New Detached ADU in Rockwall down the line. See our Rockwall service area for what we cover, or explore our Kitchen Remodeling service to see how the cabinets and countertops fit into a larger project.
Written by the team at Groundwork Construction Co. of Allen.