




Free written scope consultation - allowances, timeline, and change-order rules on paper before a single trade is scheduled
Cabinets & Countertops in Heath, TX: What the Job Actually Costs and How Long It Takes
Cabinets & countertops in Heath typically run $14,000 – $45,000 for a full kitchen’s worth of new cabinetry and stone, with a realistic timeline of three to five weeks from demo to final caulk. A straight cabinet swap with no layout change is faster and lands closer to $4,000 – $13,000 for the cabinets alone; counters add $2,000 – $6,500 on top. If you want a real number for your kitchen, call (888) 343-9048 and we’ll come out and measure it.
How the Job Runs, Stage by Stage
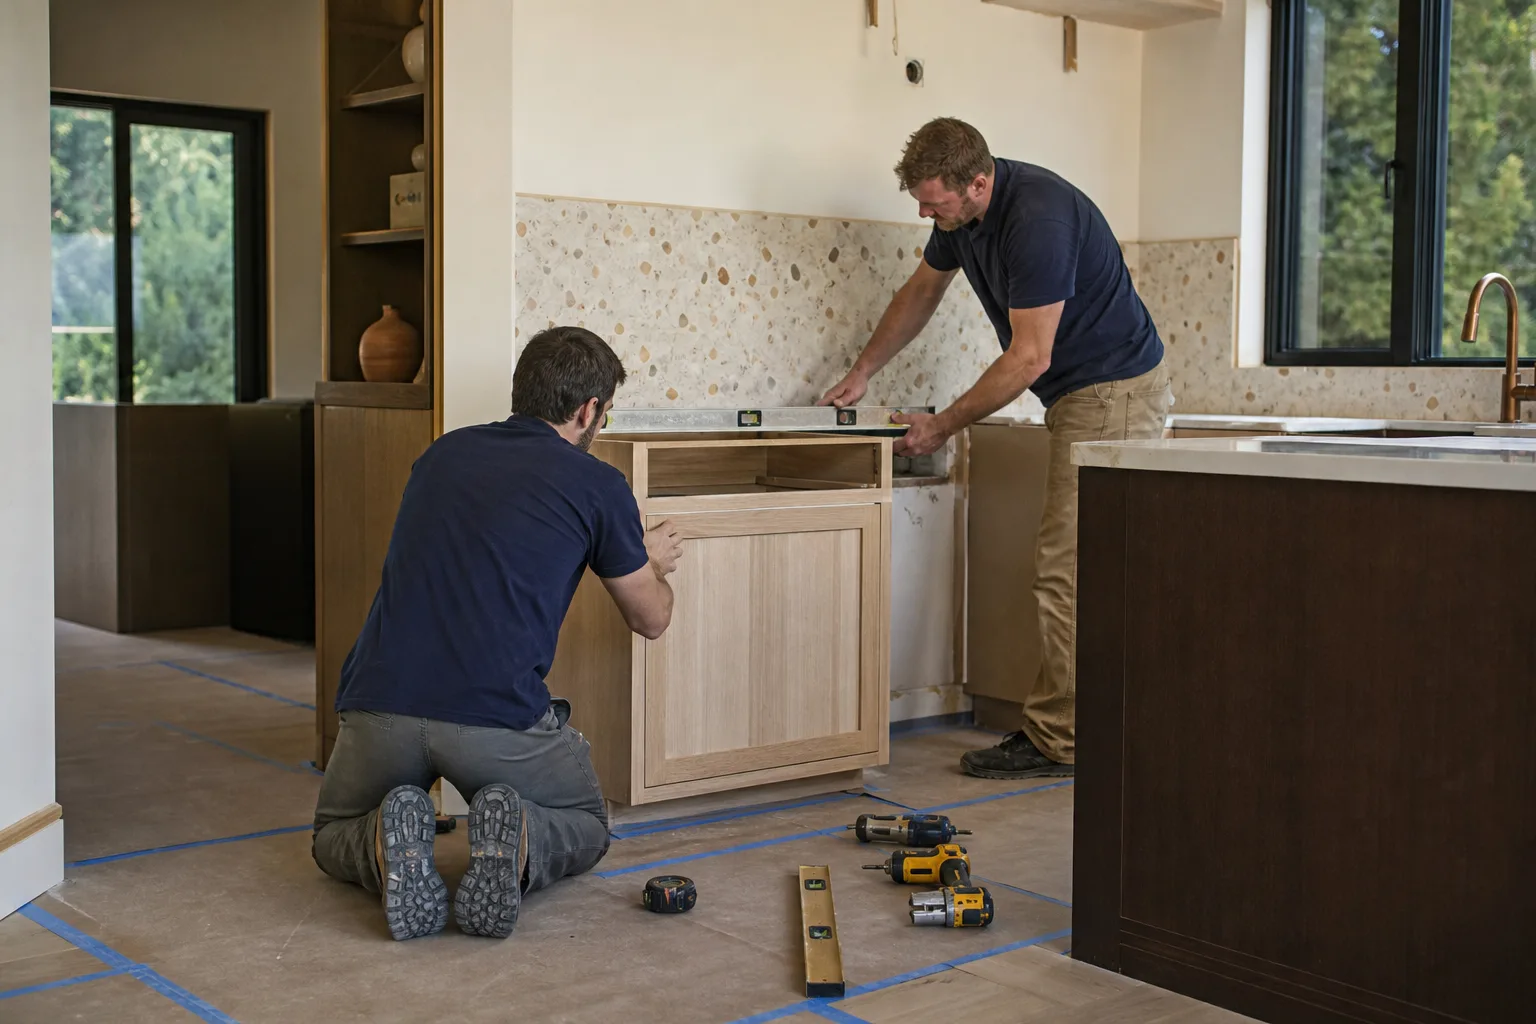
Most homeowners have never had a kitchen torn apart, so here’s the actual sequence. We don’t hand you a schedule and disappear; you’ll know what’s happening on each day before it happens.
Stage 1: Measure, template, and lock the order (days before demo)
We take field measurements and confirm the layout against the walls, not just the old cabinets. In Heath’s larger custom homes, wall runs are often long and slightly out of square, and a 10-foot run of KraftMaid cabinetry won’t forgive a half-inch of drift. This is where you commit to door style, finish, and box construction, and where stone gets templated if you’re choosing natural material. You’ll also decide drawer hardware, rollout trays, and whether the sink base moves. Once you sign off, lead times start.
Stage 2: Demo and protect (day 1, one to two days)
Old cabinets, counters, and backsplash come out. Floors get rosetin and cardboard, and we cap the plumbing stubs and kill the circuits to the old disposal and dishwasher. We open the wall behind the cabinets to check for water damage and old valve work. If the existing shutoffs are the original gate valves, they get replaced now, not after the new counters are set. You decide nothing on this day. It’s noise and dust and we own it.
Stage 3: Rough-in and wall prep (days 2 to 4)
If outlets move, a new sink location goes in, or a hood vent needs to relocate, this is the window. Electricians and plumbers rough in, then the wall gets patched and floated flat. Cabinet installers need a flat wall and a level floor; skipping this step is why some kitchens have a counter that dips where two cabinet runs meet. Homeowners decide here whether to add an outlet behind the new island and whether to keep the existing range location. Changing your mind after this stage means opening a finished wall.
Stage 4: Cabinet install and counter template (days 5 to 8)
Boxes go up level and shimmed, doors and drawers get hung and adjusted, and the crown and light rail go on. On the same visit, the stone fabricator templates the installed cabinets for the final counter cut. If you chose quartz, the template happens on the cabinets as built. This is where a 14-day lead time on a Cambria slab can slip a week, so we build the schedule around the stone, not the other way around.
Stage 5: Counters, sink, fixtures, and punch (days 14 to 21)
Slabs set, undermount sink goes in and gets sealed, and the Blanco or Moen faucet is connected. Final caulk lines, drawer adjustments, and a walkthrough happen last. We go over the punch list with you, and nothing leaves the list open. The whole thing, from demo to close, lands in that three-to-five-week window when stone is ordered on schedule.
Styles & brands we work with
- Kitchen remodeling
- Bathroom remodeling
- Home additions & ADU
- Roofing
- Windows & doors
- Driveway & pavers
- Fence
The Options You’ll Pick Between
This is the part where most of the money lives, so it’s worth understanding the trade-offs before you sit down to choose.
- Stock versus semi-custom cabinets. Stock boxes come fast and cheap but only fit standard dimensions. Semi-custom, like the KraftMaid lines we work with, lets you hit a specific wall length and pick the interior. In a Heath kitchen with a 12-foot run, semi-custom prevents filler strips that break up the look.
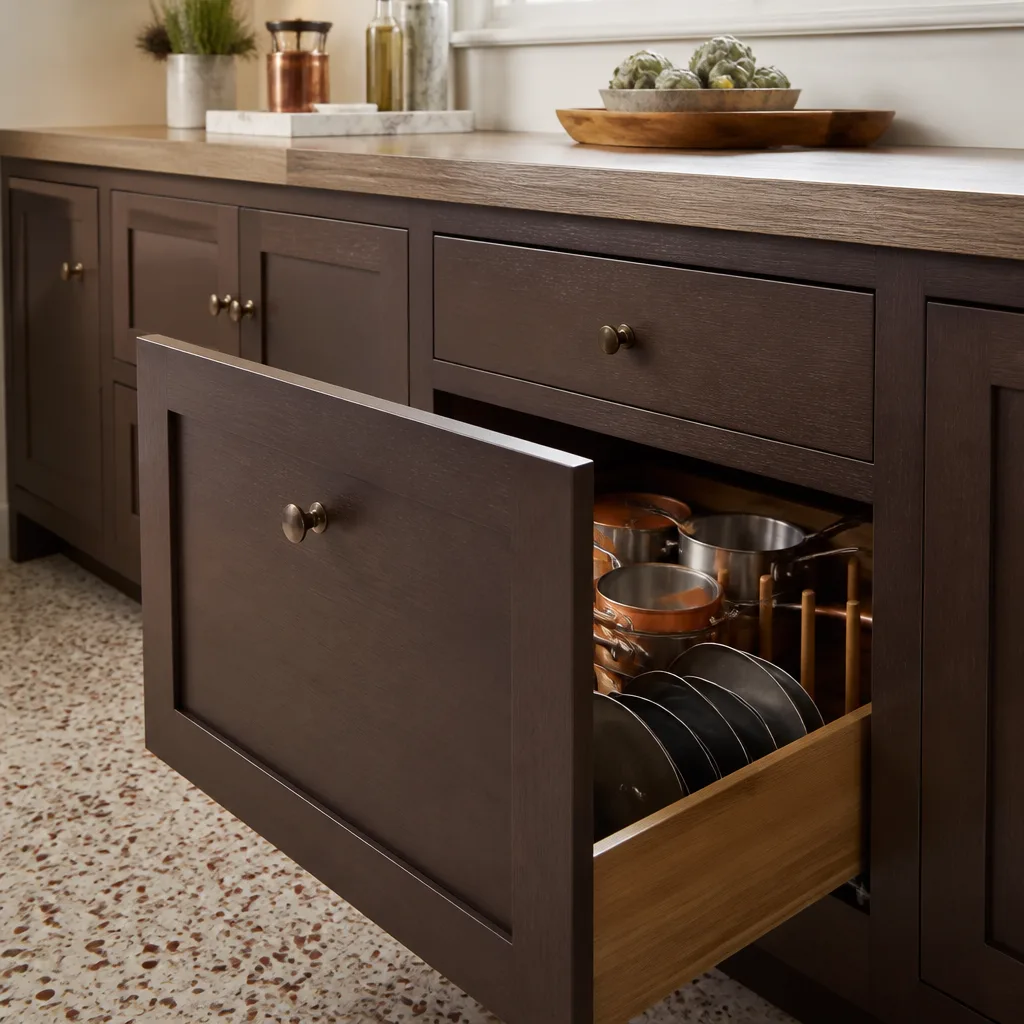
- Plywood versus particleboard boxes. Plywood holds screws better and survives moisture near the sink and dishwasher. Particleboard is cheaper and fine in dry runs. We’ll tell you which boxes in your layout can save without hurting the result.
- Quartz versus granite versus quartzite. Quartz is non-porous and doesn’t need sealing, which suits busy kitchens. Granite is natural, every slab unique, and needs resealing once a year. Quartzite looks like marble but costs like granite and up. For a family with kids, quartz is usually the right call.
- Undermount versus drop-in sinks. Undermount looks cleaner and sweeps crumbs straight in, but requires a solid stone edge and a fabricator who does it right. A Blanco undermount composite is a strong middle path.
- Drawer hardware and soft-close. Worth every dollar. A Delta or Moen pull-down faucet paired with soft-close drawers is a small upgrade that you’ll appreciate daily for 15 years.
What Cabinets & Countertops Costs in Heath, TX

For a full kitchen of new cabinets and counters, plan on $14,000 – $45,000 in Heath. That range covers a lot of ground, so here’s what moves the number.
- Cabinet installation: $4,000 – $13,000. Driven by linear feet and box grade.
- Countertop installation: $2,000 – $6,500. Driven by material and square footage.
- Sink and faucet: typically folded into the above, but a designer faucet or farmhouse sink pushes the top of the range.
- Relocating plumbing or electrical: moving a sink or adding a circuit can add $1,500 – $4,000 and always adds a permit.
- Layout changes: removing a wall or adding an island can push the total toward the high end. If the wider project grows into that territory, our Kitchen Remodeling in Heath page covers what a full scope adds.
Every written estimate breaks out cabinets, stone, install, and any rough-in trade line by line. Upfront pricing, no surprises: the number you see is the number you pay, provided the scope we agreed on doesn’t change at your request. Our kitchen remodeling service pulls the same pricing discipline across the whole job.
See the difference
 Before
 After
 Before
 After
 Before
 After
What Heath Homes Specifically Do to This Job
Heath is a small, affluent lakeside city on Lake Ray Hubbard, and the housing stock tells the story: large custom homes on generous lots, many lake-oriented, a handful of older rural-acreage properties, and almost no repetitive tract construction. That matters for this job in specific ways. Custom kitchens in these homes often have long, unconventional wall runs, built-in appliance panels, and cabinetry that has to align with a soffit or a coffered ceiling, so a stock box rarely fits cleanly. They also tend to have the plumbing and electrical work of a 15-to-25-year-old custom home, which means original shutoff valves and worn disposal wiring that come out during demo whether you planned for it or not.
Nearly every project in Heath runs through HOA architectural review and city permitting, and lakefront and near-lake properties have an extra layer when the work touches structure or exterior walls. We build that review time into the schedule up front rather than letting it stall midway. If you’re weighing a bigger structural change, homeowners often pair this with a Garage Conversion ADU in Heath or, on larger parcels, a New Detached ADU in Heath, and the same HOA and permitting calendar applies.
Finally, North Texas heat and the region’s expansive clay soils matter here. Kitchens in Heath that face west or get direct afternoon sun take a beating on cabinet finishes, so we spec finishes and door profiles that hold up rather than fade. And a foundation that’s moving slightly will show it first under a cabinet run or a long stone counter, so if we spot a crack line or a door that won’t sit level, we flag it before the counters are templated.
Serving Heath, TX – Our Local Coverage Area
We serve Heath and nearby communities. Use the map below to see the area we cover. If you’re nearby, we can almost certainly help.
Frequently Asked – Cabinets & Countertops in Heath

Three to five weeks from demo to close for a standard kitchen, and the stone lead time usually sets the upper end. The cabinet install itself is quick; the schedule stretches when a quartz or granite slab has to be ordered and fabricated. Call (888) 343-9048 for a timeline pinned to your specific layout.
If the work is a straight swap with no plumbing or electrical move, most projects don’t require one. Once a sink relocates, a circuit is added, or a wall comes down, the permit and inspection requirement kicks in, and any HOA architectural review runs alongside it. We handle the permit pull and both inspections; you don’t chase paperwork.
Yes, and most of the jobs we do in Heath fall into that category. That keeps the timeline short and the price near the low end of the range, roughly $14,000 – $25,000 for a full kitchen. Layout changes push it toward $45,000 and add weeks. Call (888) 343-9048 and we’ll tell you which category your kitchen fits.
Every cabinets & countertops job is covered by the 730-Day Done Right Promise, one of the longest workmanship guarantees in residential construction. If something isn’t right in that two-year window, we make it right. Appliance and fixture warranties from brands like Moen or Delta come separately from the manufacturer.
Ordering cabinets before the walls are checked and templated. In a custom Heath home with long runs, that’s how you end up with filler strips and a counter that doesn’t line up with the window. We measure, template, and confirm the wall first. Call (888) 343-9048 to schedule your free estimate.
Get a Free Cabinets & Countertops Estimate in Heath
We’ll come to your kitchen in Heath, measure the actual walls, and hand you a written line-item estimate for cabinets, stone, install, and any rough-in trade work, with no charge and no pressure. Call (888) 343-9048 and a live person answers, day or night. From foundation to finish line, backed in writing. We also offer $1,000 off projects over $10,000 and 0% financing for 18 months.
Written by the team at Groundwork Construction Co.