





Free written scope consultation - allowances, timeline, and change-order rules on paper before a single trade is scheduled
Styles & brands we work with
- Kitchen remodeling
- Bathroom remodeling
- Home additions & ADU
- Roofing
- Windows & doors
- Driveway & pavers
- Fence
See the difference
 Before
 After
 Before
 After
 Before
 After
How to Plan a Kitchen Layout in Allen, TX (Start With the Wall, Not the Floor Plan)
The short answer: in almost every Allen kitchen remodel we plan, the layout decision that actually matters is the load-bearing wall – not the cabinet style, not the island shape. Most plan a layout backwards, sketching cabinets on a blank grid before checking which walls can move. In Allen’s 1990s two-story subdivisions, the galley-to-open-concept request almost always runs into a bearing wall that parallels the second-floor joists. Removing it means engineered headers, temporary shoring, and a beam. That wall decides everything downstream. Call (888) 343-9048 and we’ll walk your actual floor plan with you.
Allen was built out in one 1990s-2000s growth wave. The housing stock is brick-veneer two-story traditional and Tudor homes on small lots – PEX or early CPVC plumbing, original HVAC, and kitchens designed around a 30-year-old idea of how a household moves through a room. Second-generation renovation is the whole game here. That changes how a kitchen layout should be planned. Here’s what actually works.
Key Takeaways
- Identify bearing walls and plumbing stacks first. In Allen’s 1990s homes, these constrain the layout more than the cabinet line does.
- Plan around work zones, not the old work triangle. Zones flex better around structural limits.
- Your sink’s location is set by underslab plumbing. Moving it 4-5 feet means cutting into Allen’s blackland clay.
- An island needs a kitchen footprint of at least 10′ x 12′ and 42″-48″ of aisle clearance to work.
- Any layout that moves plumbing or adds circuits needs permit drawings – and Allen’s inspections are strict.
Why Allen’s 1990s Homes Limit Layout Freedom Before You Draw a Single Cabinet
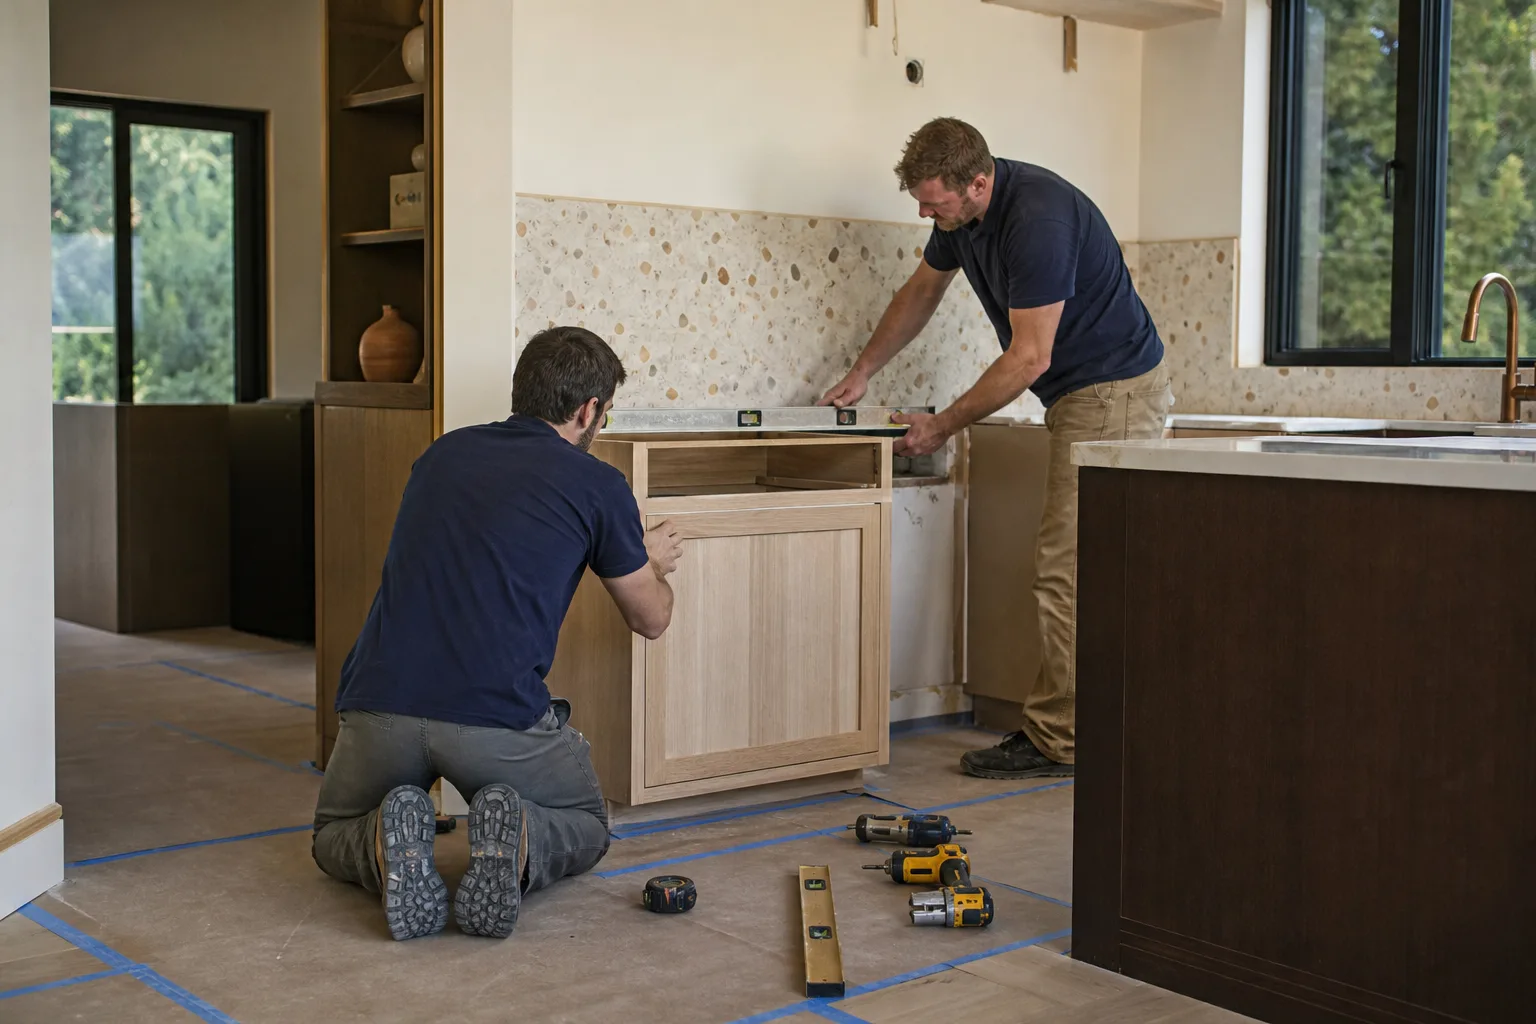
Walk into a Watters Crossing or Twin Creeks kitchen and the bones tell you what’s possible. Those homes were framed with a bearing wall running parallel to the second floor’s floor joists. Many design guides assume you can knock out walls freely. You can’t – not without an engineered header and a beam sized to carry the second floor. Pull a wall like that without a plan and you’re looking at sagging floors and doors that stop closing. That’s why the first step in planning a kitchen layout in Allen isn’t choosing a cabinet door style. It’s finding out which walls are carrying load. A structural read comes before any drawing.
The other structural fact that surprises homeowners: underslab plumbing. Most Allen housing sits on slab-on-grade over blackland clay. Your sink drains into a specific location in that slab, and the clay shifts with every wet-dry cycle. Moving the sink more than 4-5 feet from its original spot typically means penetrating the slab, stabilizing the soil, and bringing in a licensed plumber. Design software will happily drop a farmhouse sink anywhere on the grid. It won’t tell you what that move costs in soil work and slab cutting. That’s a layout constraint only a builder standing in your kitchen can flag.
Work Triangle or Work Zones? How to Plan Around How You Actually Cook
The work triangle – fridge, sink, stove at the three points – is the old model 1990s Allen kitchens were designed around. It made sense for a single cook moving between three stations. Modern renovation planning favors work zones instead: prep, cook, cleanup, and storage. Each zone is a contiguous run of counter, and each can flex independently. That flexibility is the point. When a bearing wall limits where your range can go, a zone-based layout can rebuild function around the constraint. A rigid triangle often can’t.
Ask yourself how the household actually moves through the kitchen before you settle on a plan:
- Prep zone: Your main counter run, ideally between the sink and the cooktop. Give it the most uninterrupted inches.
- Cook zone: The range plus landing space on both sides. Don’t squeeze this against a wall.
- Cleanup zone: Sink plus dishwasher plus a place to stack. This is where underslab plumbing locks you in.
- Storage zone: Pantry and tall cabinets, pulled off the main traffic path so two people can work without colliding.
Will an Island Actually Fit? The Room-Size Test to Run Before You Fall in Love
Here’s the self-check we give every homeowner who’s already pictured an island. First, the footprint: about 10′ x 12′ is the practical minimum kitchen size for an island to work without choking the room. Second, clearance: plan for 42″ aisles with a single cook and 48″ when two people work at once, the clearances the NKBA guidelines call for. Third, account for door swings and the dishwasher’s open door. If the numbers don’t leave room to walk, the island isn’t the answer – a peninsula or a better zone layout usually is.
When an island does fit, cabinet sizing decides how well it works. Groundwork pairs with KraftMaid for a reason: their cabinets come in modular sizes at 3-inch increments. That means the layout gets optimized to the inch instead of padded with filler strips to shove stock cabinets into an odd opening. Cambria quartz counters run on top, cut to the actual final dimensions. The difference shows up in storage you can actually reach and drawers that don’t fight the wall. See the full scope of what we handle on our Kitchen Remodeling page.
What Changes to Expect in Layout, Permits, and Cost
Layout changes that move plumbing or add electrical circuits need permit drawings. Allen’s permitting and inspections run strict compared to neighboring towns, and the HOA subdivisions – Twin Creeks, Bethany Ridge, Watters Crossing – often layer architectural-review pre-approval on top of the city permit. Skipping that step stalls a project. Our answer: every permitted project includes as-built documentation when we finish. That record protects you at resale, when a buyer’s inspector wants proof the work was done right.
Our technicians have up to 12 years of experience, and every project carries the 730-Day Done Right Promise – if it isn’t done right, we make it right. Budgets stay predictable with upfront pricing. Here’s what the work runs in Allen:
| Scope | Allen Price Range |
|---|---|
| Full kitchen remodel | $14,000-$45,000 |
| Small kitchen remodel | $9,000-$20,000 |
| Cabinet installation | $4,000-$13,000 |
| Countertop installation | $2,000-$6,500 |
| Kitchen island installation | $3,000-$10,000 |
| Backsplash installation | $800-$2,500 |
Financing helps on larger layouts: 0% financing for 18 months, plus $1,000 off projects over $10,000. The number you see on the estimate is the number you pay.
FAQs
A full kitchen remodel in Allen runs $14,000-$45,000, with a small kitchen at $9,000-$20,000. Layout complexity drives the number more than finishes do – moving a bearing wall or slab-cutting for a new sink adds real structural cost. Call (888) 343-9048 for an exact quote; estimates are free.
Probably, but it depends on whether that wall runs parallel to the second floor’s joists. In Allen’s 1990s two-story homes it usually does, which means an engineered header and beam rather than a simple demolition. We check the structure first, then tell you what the layout can actually be. Call (888) 343-9048 and we’ll look at your specific floor plan.
Plan for 42″ between the island and surrounding counters for a single cook, and 48″ when two people cook at once. Leave room for the dishwasher door and drawer pull-outs too. If your kitchen is smaller than about 10′ x 12′, a peninsula usually beats an island. We can tell you in one visit – call (888) 343-9048.
Yes, if your layout moves plumbing or adds electrical circuits. Allen’s inspections are strict, and HOA subdivisions like Twin Creeks and Bethany Ridge often need architectural pre-approval before the city permit issues. Our permitted projects include as-built documentation at completion. Call (888) 343-9048 to sort out the paperwork with us.
If you’d rather have it looked at, Groundwork Construction Co. of Allen offers a no-pressure assessment in Allen – call (888) 343-9048. We’ll walk your kitchen, flag the walls and plumbing that limit the layout, and hand you a plan before anyone swings a hammer.
Written by the team at Groundwork Construction Co. of Allen, serving Allen, TX.


