

Free written scope consultation - allowances, timeline, and change-order rules on paper before a single trade is scheduled
ADU Design & Permitting in Rowlett, TX: What It Takes and What It Costs
ADU design and permitting in Rowlett runs $45,000 – $130,000 for a full conversion or addition project, and the design-plus-permit phase alone typically takes 10 to 16 weeks before a shovel touches dirt. That phase is where the expensive mistakes happen: setback miscalculations, floodplain questions on lake-adjacent lots, and drawings that clear plan review only after two rounds of corrections. Call (888) 343-9048 and we’ll walk your lot, your zoning, and your realistic budget before you spend a dollar on drawings.
How Groundwork Runs an ADU Design and Permit Package

An ADU is a small building with a full building’s worth of code requirements squeezed into it. Here’s the sequence we follow in Rowlett, stage by stage, along with what you’ll need to decide and when.
Stage 1: Site and zoning feasibility (days 1 – 10)
We start with a walk of the lot, a survey review, and a check of your recorded plat. In Rowlett this is where lake proximity matters most: lots near the Lake Ray Hubbard corridor can trigger floodplain and shoreline setback questions that change where an ADU can legally sit. You decide the rough footprint and whether the unit is detached, attached, or a conversion; we tell you which of those your lot actually supports.
Stage 2: Schematic design and budget alignment (weeks 2 – 5)
Our designer produces floor plans and elevations sized to your target budget, not the other way around. This is the stage where you choose unit size (a 500 sq ft studio and a 900 sq ft one-bedroom are very different projects), ceiling height, and whether the unit gets full kitchen plumbing. Expect one or two revision rounds; each one is quick if you’ve settled your must-haves early.
Stage 3: Construction drawings and engineering (weeks 5 – 10)
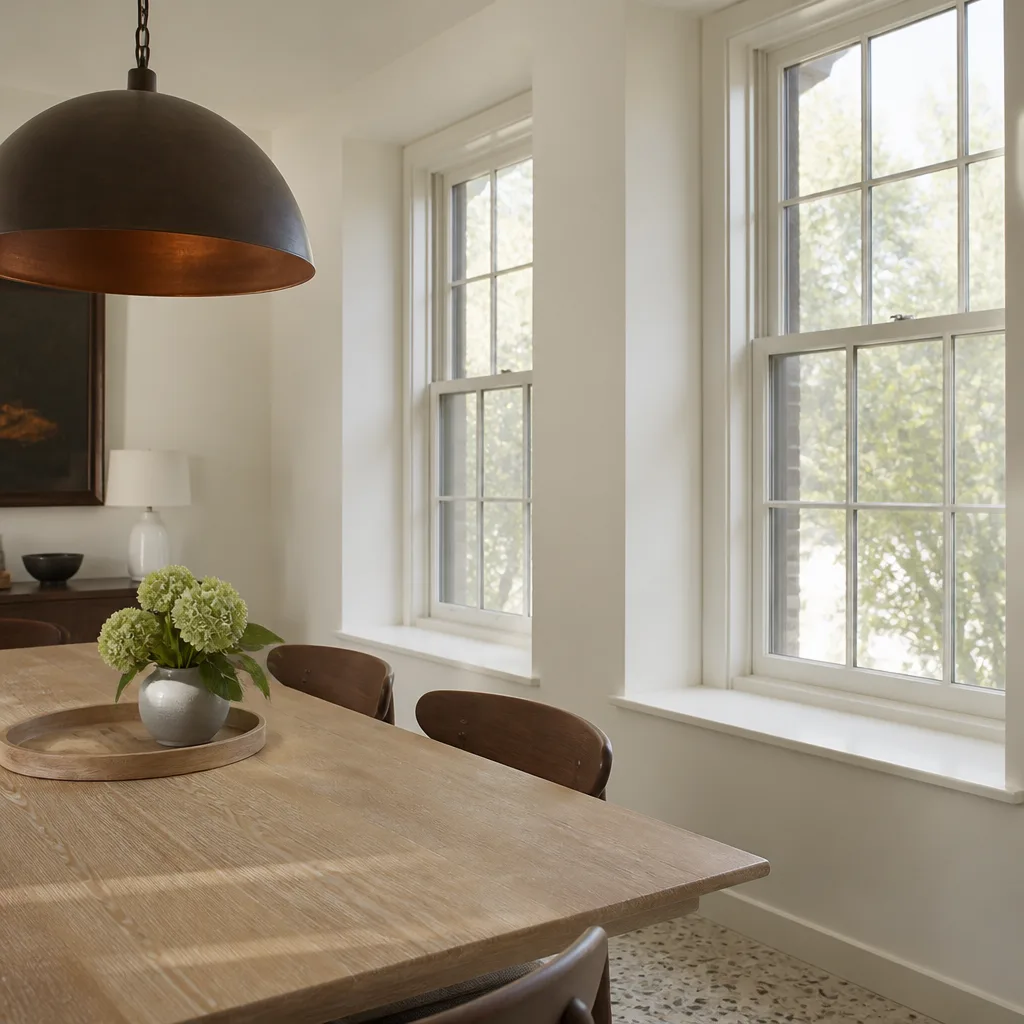
Architectural drawings go out for structural engineering, then come back stamped. On North Texas expansive clay, that means a foundation design appropriate to the soil, plus tie-ins to the main house if the ADU is attached. You’ll sign off on finish schedules here: siding, roofing, windows, and interior fixtures. This is the longest stretch and the one homeowners most often underestimate.
Stage 4: Permit submittal and plan review (weeks 10 – 16)
We submit to the City of Rowlett with the full drawing set, engineering, and site plan. Plan review timelines move with the city’s workload, and a clean, complete submittal is what keeps you out of the corrections queue. We handle reviewer comments and resubmittals; you approve any scope change a reviewer requires.
Stage 5: Permit issuance and construction handoff (week 16 onward)
Once the permit is issued, the design and permitting phase is done and construction takes over, with inspections scheduled at foundation, framing, and final. Your decisions during this stage are limited to finish selections and change orders, which is exactly how it should be by then. If the ADU is one piece of a larger project, it usually runs alongside our Home Additions & ADU in Rowlett scope.
Styles & brands we work with
- Kitchen remodeling
- Bathroom remodeling
- Home additions & ADU
- Roofing
- Windows & doors
- Driveway & pavers
- Fence
The Design and Spec Choices You’ll Actually Make
Most of the cost spread in an ADU comes from a handful of decisions, made early. Here’s the honest trade-off on each.
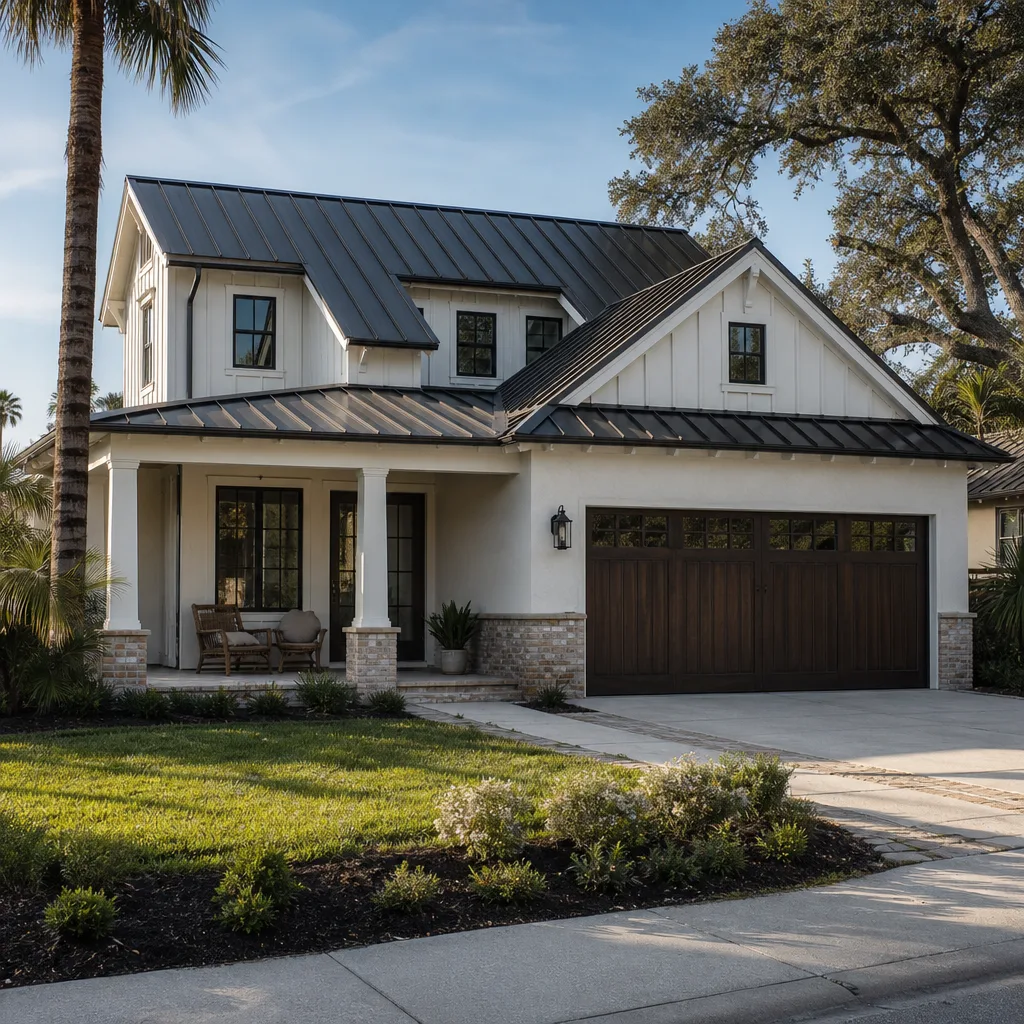
- Detached vs. attached vs. conversion. A detached unit costs the most because it carries its own foundation, roof, and utility runs. An attached unit shares walls and sometimes the foundation. A conversion of existing space is the cheapest path by far, but it depends entirely on whether you have usable space to give up.
- Unit size. Square footage drives everything downstream. A studio-sized unit keeps you in the lower half of the range; a one-bedroom with a full kitchen and laundry pushes toward the top.
- Foundation and soil. Rowlett’s shrink-swell clay means a properly engineered slab or pier design, not a cookie-cutter pour. Cutting corners here is how you get cracks in year three.
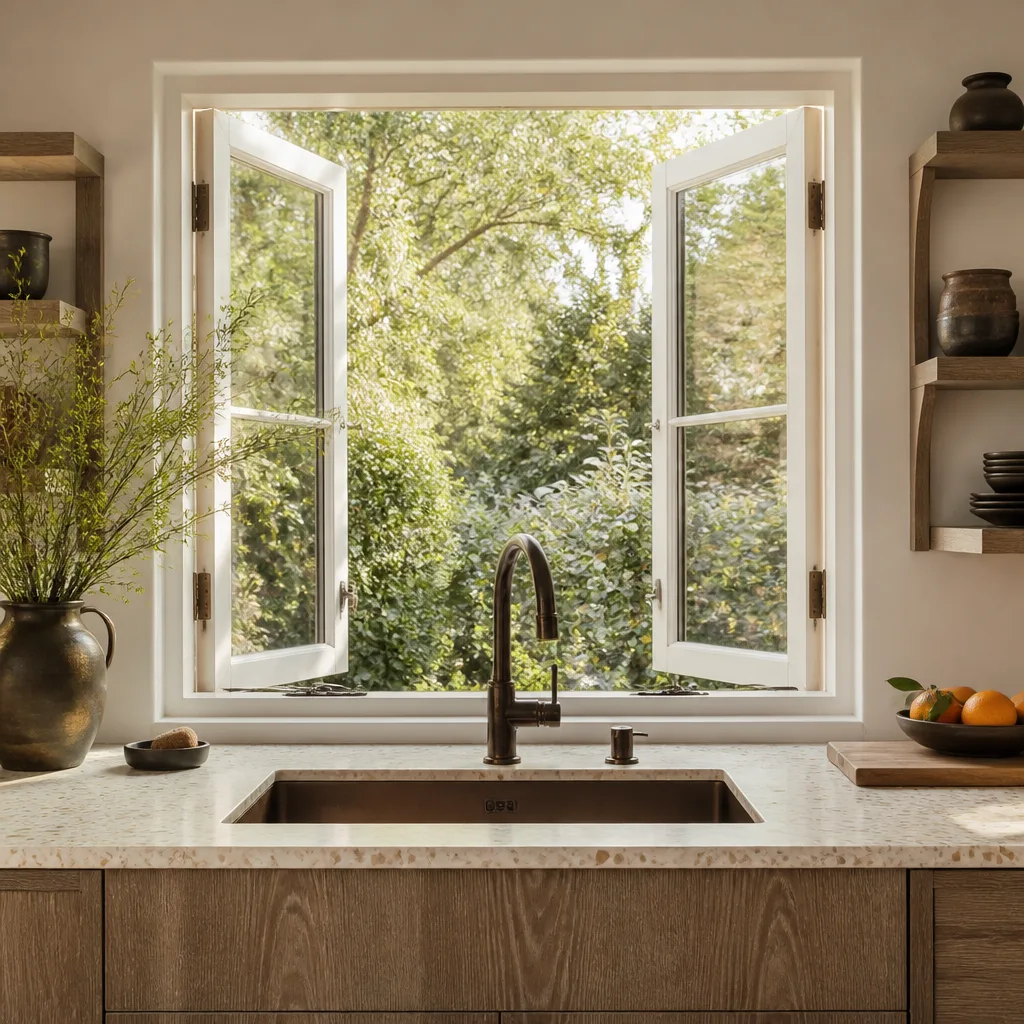
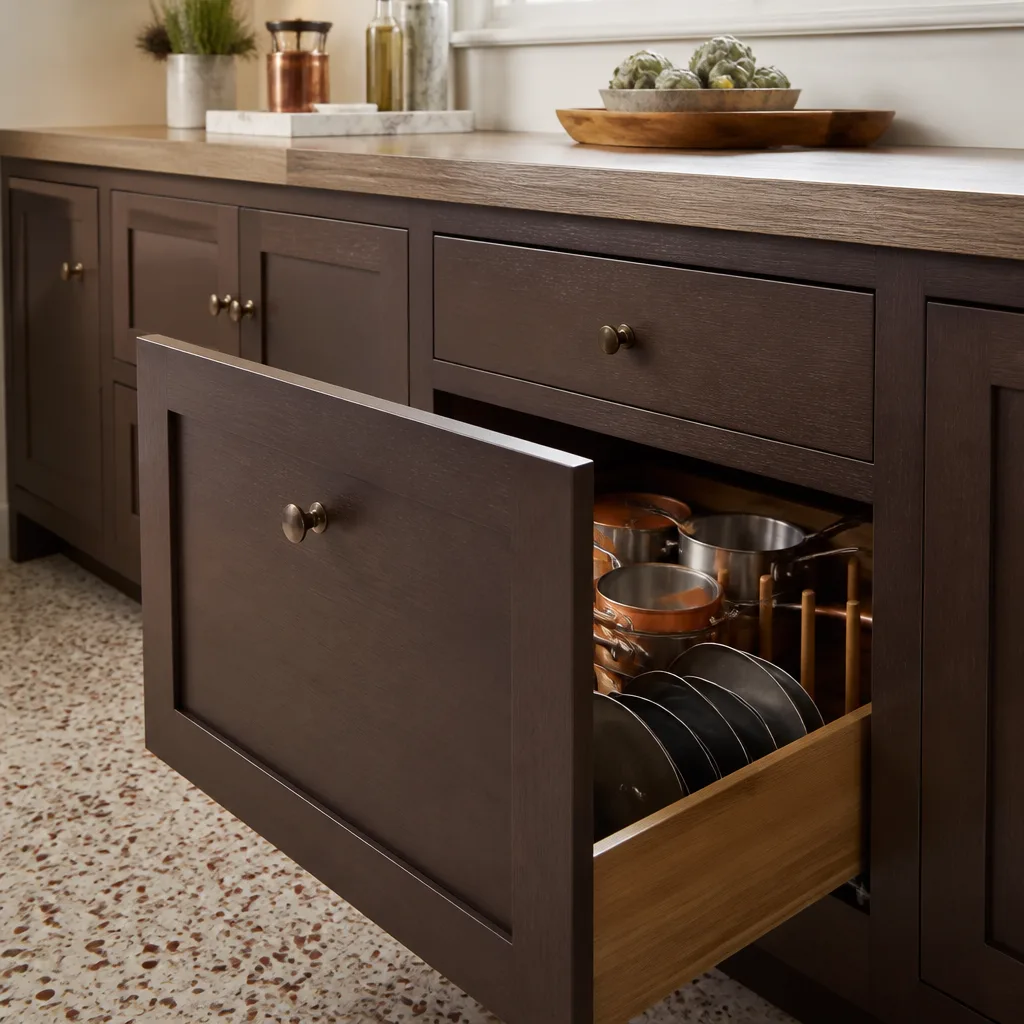
- Fixtures and finishes. We spec from a curated set of brands depending on budget tier: Delta and Moen for plumbing fixtures, American Standard for toilets and tubs, Blanco for sinks where the unit gets a real kitchen. The honest trade-off is simple: builder-grade fixtures keep you in budget, and mid-tier name brands add a modest amount and hold up better to daily rental use.
- Siding and roofing. Matching the main house looks right and often satisfies HOA expectations; going lighter on material saves money but can look grafted on.
What ADU Design & Permitting Costs in Rowlett, TX

Design and permitting for a Rowlett ADU typically runs $6,000 – $18,000 for the professional services alone (design, engineering, survey coordination, and permit fees), with the full project landing at $45,000 – $130,000 depending on scope. The number that matters is the total, so here’s what moves it.
| Variable | Lower end | Higher end |
|---|---|---|
| Unit size | Studio, ~400 – 500 sq ft | One-bedroom, ~900 sq ft |
| Configuration | Interior conversion | New detached structure |
| Foundation | Standard slab on stable area | Engineered pier on active clay |
| Utility work | Existing runs reused | New water, sewer, and electrical runs |
| Finishes | Builder-grade | Name-brand fixtures and finishes |
Your written estimate should include a complete line-item breakdown: design fees, engineering, permit fees, site work, foundation, framing, mechanical, electrical, plumbing, and finishes. It should not bury allowances or leave utility tie-ins as “to be determined.” Our pricing is upfront, with no surprises after work starts, and we pull the permits and take responsibility for passing inspections.
See the difference
 Before
 After
 Before
 After
 Before
 After
What Rowlett Lots Specifically Do to This Job
Rowlett was largely built out as planned subdivisions through the 1980s and 2000s, so most ADU work here sits behind 20- to 40-year-old brick-veneer homes on slab foundations rather than on open land. That has two practical consequences. First, utility tie-ins are the wild card: the main house’s electrical panel and sewer lateral may have limited capacity, and upgrading them adds real money to the project. Second, the lake changes everything on certain lots. Properties along the Lake Ray Hubbard corridors in the 75088 and 75089 ZIPs can face floodplain and shoreline setback scrutiny that inland Dallas County work never sees, so we check the flood zone before we check anything else. Homeowners near the Dalrock Road and Miller Road corridors deal with the same clay movement as the rest of the area, which makes foundation engineering non-negotiable. Our Rowlett coverage runs this checklist on every ADU before drawings begin.
Serving Rowlett, TX – Our Local Coverage Area
We serve Rowlett and nearby communities. Use the map below to see the area we cover. If you’re nearby, we can almost certainly help.
Frequently Asked – ADU Design & Permitting in Rowlett
Plan on 10 to 16 weeks from first walk to issued permit, with construction after that. The design and engineering stages move on your decision speed; the plan review stage moves on the city’s workload. Call (888) 343-9048 for a timeline that fits your specific lot.
Yes. An ADU is a separate dwelling unit and requires a building permit, and in many cases utility and site plan approvals as well. Nobody should build one without a stamped drawing set and a permit in hand.
Sometimes, yes, and the cheapest ADUs are usually conversions of space that already had plumbing. A garage or interior conversion can avoid major utility relocation; a new detached unit almost never can. We tell you which path your home supports before you commit.
Professional design and permitting typically runs $6,000 – $18,000, with the full project at $45,000 – $130,000. The range hinges on unit size, configuration, foundation engineering, and whether utilities need new runs. Call (888) 343-9048 for an exact quote, because estimates are free.
Every project comes with our 730-Day Done Right Promise: if it’s not done right, we make it right. We also offer $1,000 off projects over $10,000 and 0% financing for 18 months. Our technicians bring up to 12 years of experience, and every one is background-checked and arrives in uniform.
Get a Free ADU Estimate in Rowlett
If you’re weighing an ADU on a Rowlett lot, the first step is a free on-site estimate. Call (888) 343-9048 and a live person will answer, day or night, and get you on the schedule. We’ll assess your lot, your zoning, and your budget, then give you a written line-item estimate. If you’re also thinking about site access, homeowners often pair this with Paver Driveways in Rowlett, and sometimes Chain Link Fence in Rowlett for separating the new unit. You can see the full range of what we build through our Home Additions & ADU service.
Written by the team at Groundwork Construction Co.