

Free written scope consultation - allowances, timeline, and change-order rules on paper before a single trade is scheduled
What a New Detached ADU in Fairview, TX actually involves
A new detached ADU in Fairview, TX typically costs between $45,000 and $130,000 and takes four to seven months from the first site walk to final inspection. That range covers a standalone structure on your lot with its own foundation, roof, utilities and entry, sized somewhere between 500 and 1,000 square feet. The number moves with size, soil work, finish level and how much of the existing yard has to be worked around. Call (888) 343-9048 to set up a free on-site estimate and we’ll walk your lot, talk through setbacks and give you a written line-item number.
How we build a detached ADU in Fairview, stage by stage

Every detached unit follows the same spine. What changes is the site, and in Fairview the site is usually the hard part.
Stage 1: Site walk and feasibility (week 1)
We walk the lot with you, measure setbacks from the property line, and flag every mature tree inside the build envelope. This is where you decide the footprint and where the structure sits. On wooded lots the tree line often dictates placement more than your preference does, and it’s better to learn that on day one than after a survey bill.
Stage 2: Design, engineering and permitting (weeks 2 – 10)
Working drawings go to a Texas-licensed engineer for foundation and framing design, then to the city for plan review. You’ll make your finish decisions here: siding, roof, window package, flooring, and whether the kitchen gets a full range or a two-burner unit. Expect six to ten weeks in review depending on how fast comments come back and how many revisions the tree plan needs.
Stage 3: Site prep and foundation (weeks 11 – 14)
The lot gets cleared inside the staked footprint, root-protection fencing goes up around the trees we’re keeping, and trenches get dug for water, sewer and power. Then the post-tension slab goes down and gets inspected before a single wall is framed. You’ll decide the utility routing here, which is the most expensive decision to change later.
Stage 4: Framing, roof and dry-in (weeks 15 – 20)
Walls, trusses and sheathing go up, then the roof goes on and the structure becomes weather-tight. Rough-in plumbing and electrical happen while the walls are open, followed by the rough inspection. Your window and door selections need to be locked in before this point or the schedule stalls.
Stage 5: Finishes, punch list and final inspection (weeks 21 – 28)
Insulation, drywall, cabinets, counters, fixtures, flooring and paint run in sequence. We do a walkthrough punch list with you before the city’s final inspection, and we don’t call it done until that list is closed. Most Fairview projects land in this window, though hail season can push roofing back a week or two.
Styles & brands we work with
- Kitchen remodeling
- Bathroom remodeling
- Home additions & ADU
- Roofing
- Windows & doors
- Driveway & pavers
- Fence
The choices you’ll actually make on a detached ADU
Most of the budget conversation comes down to five decisions. Here’s what each one costs you in money and in headaches.
- Foundation type: Post-tension slab is standard on Fairview’s blackland clay and the right call for most units. Pier-and-beam costs more up front but gives you a serviceable crawl space and handles soil movement better on lots with existing foundation issues.
- Square footage: A 500-square-foot studio sits near the bottom of the range. Push past 800 square feet with a full kitchen and separate bedroom and you’re climbing toward the top. Every 100 square feet adds roughly $9,000 to $14,000.
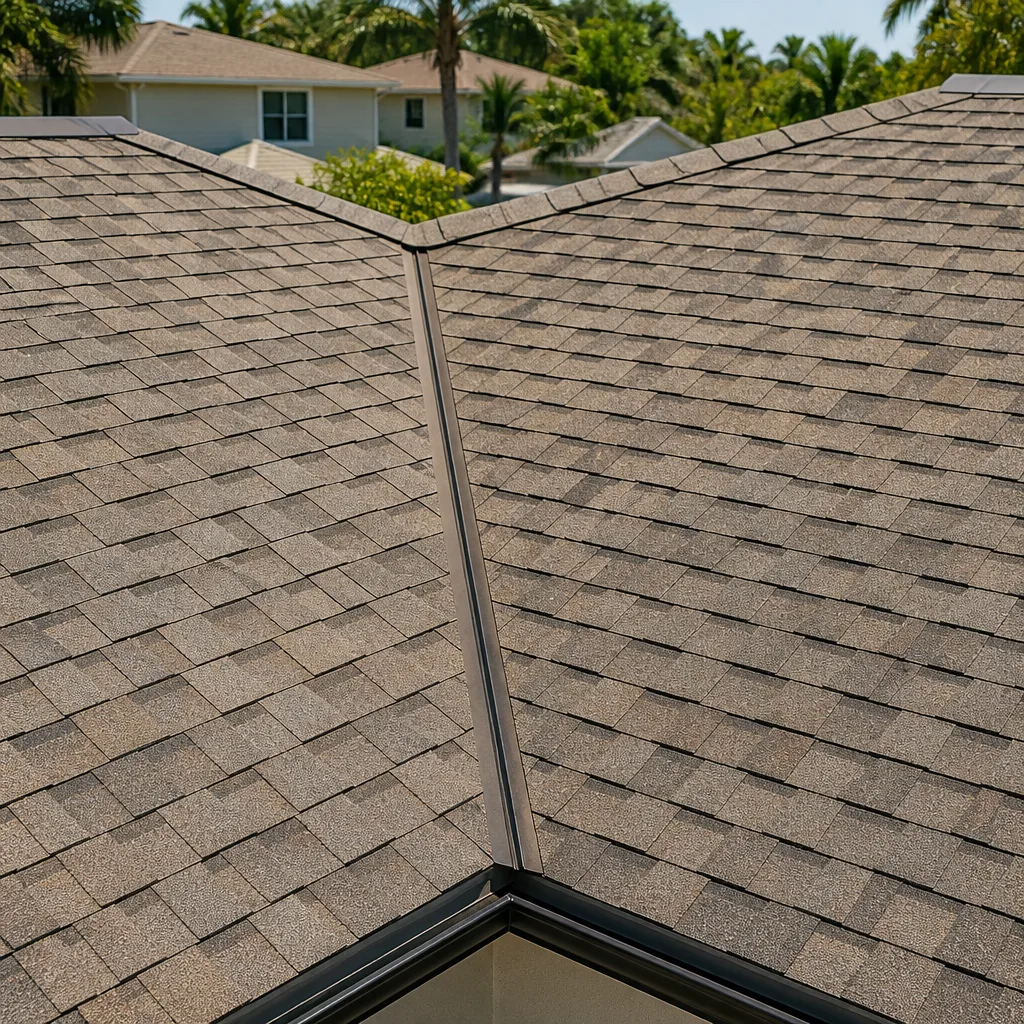
- Roof and siding: Architectural shingles and fiber cement siding hold up well against North Texas hail and keep you at mid-range. Standing-seam metal lasts longer and costs noticeably more. We work with GAF and James Hardie products regularly because both carry warranties that actually get honored.
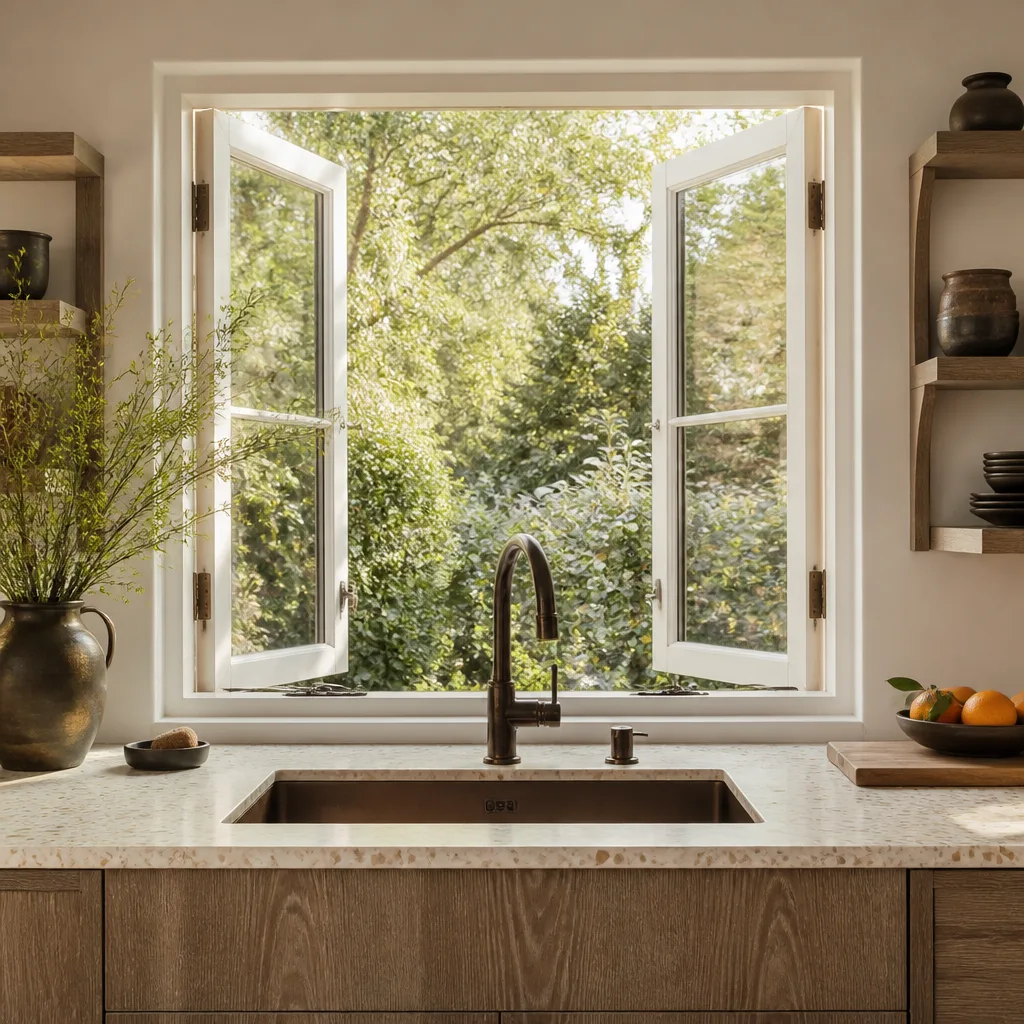
- Kitchen and bath fixtures: A compact kitchen with Moen or Delta fixtures and an American Standard shower keeps the unit durable without inflating the budget. A Blanco sink and upgraded cabinetry push the number up and matter most if you plan to rent the unit long term.
- Utility connections: Running water, sewer and power from the main house or the street is the sleeper cost. A short trench to an existing line is cheap. A long run that needs a new meter, a grinder pump or a panel upgrade can add five figures.
What a new detached ADU costs in Fairview, TX

Fairview detached ADU pricing runs $45,000 to $130,000 for a typical unit. Here’s what pushes a project toward the low versus the high end.
| Line item | Typical range |
|---|---|
| Foundation and site prep | $8,000 – $22,000 |
| Shell, framing and roof | $18,000 – $45,000 |
| Windows and doors | $4,000 – $12,000 |
| Plumbing and electrical rough-in | $6,000 – $18,000 |
| Kitchen and bath finishes | $5,000 – $16,000 |
| Flooring, drywall and paint | $4,000 – $10,000 |
| Utility trench and connections | $2,000 – $15,000 |
The five variables that move the total most: overall size, soil work and pier depth, distance to existing utilities, exterior material grade, and how much tree protection the site demands. A written estimate lists each of these as a line. It does not list landscaping restoration, new fencing, or a separate utility meter if the city requires one, so plan for those as extras.
See the difference
 Before
 After
 Before
 After
 Before
 After
What Fairview homes do to a detached ADU project
Fairview is one of the few Collin County towns where custom-home construction on large, heavily wooded lots regularly triggers tree-preservation and setback variances. Builders here design around mature oaks and pecans instead of clearing the lot, which is not how it works in neighboring Allen or McKinney. On our projects off Stacy Road and along the Country Club corridor, that usually means an arborist walk before we stake anything, root-zone fencing during construction, and occasionally shifting the whole footprint eight feet to keep a pecan that predates the house.
The ground under all of it is blackland clay that swells and shrinks hard through wet-dry cycles, so every detached ADU in Fairview gets engineered post-tension slab design and deeper piers than you’d see in sandy-soil markets. Hail is the other one. We spec impact-resistant shingles and hail-rated siding on Fairview units more often than not, because a detached structure usually gets the cheaper roof unless you say otherwise. HOA architectural review is worth confirming before design kicks off, since many Fairview subdivisions want siding and roof color matched to the main house.
Serving Fairview, TX – Our Local Coverage Area
We serve Fairview and nearby communities. Use the map below to see the area we cover. If you’re nearby, we can almost certainly help.
Frequently asked – New Detached ADU in Fairview
Expect four to seven months from contract to final inspection. Plan review in Fairview runs six to ten weeks on its own, and tree-protection requirements can add a revision cycle if the site has mature oaks or pecans. Call (888) 343-9048 to get a timeline for your specific lot.
Yes. A detached ADU is a separately permitted structure and needs its own building permit, plus trade permits for plumbing, electrical and mechanical. We handle the permit application, the plan submittals and the inspections. Call (888) 343-9048 and we’ll explain what your lot will require.
Sometimes, but it depends on where your sewer and water lines sit. If a clean run reaches the ADU footprint, the main house stays untouched. If not, you’re looking at a tie-in, a new meter, or a grinder pump, which adds $2,000 to $15,000. A site walk settles it.
Size, soil conditions, utility distance, finish level and tree protection. A 500-square-foot studio with simple finishes on a clear lot sits near the bottom. An 800-plus-square-foot unit with a full kitchen, upgraded siding and a long utility run sits near the top. Call (888) 343-9048 for an exact written quote – the estimate is free.
Every ADU we build is covered by our 730-Day Done Right Promise. If something isn’t done right in the first two years, we come back and fix it. That’s one of the longest workmanship guarantees in residential construction, and it’s in writing.
Get a free estimate for your Fairview detached ADU
Call (888) 343-9048 for a free on-site estimate on a new detached ADU in Fairview. We’ll walk the lot, measure setbacks, check the tree line and talk through size and finish options. You’ll get an upfront, line-item written quote with no surprises, and a live person answers the phone any hour of the day. If your project grows into something bigger, our Home Additions & ADU in Fairview page covers the wider scope, and homeowners often pair the build with Concrete Driveways & Concrete Work in Fairview or Paver Driveways in Fairview to tie the new unit into the main driveway. You can see the full range of what we do in Home Additions & ADU, and we cover every corner of Fairview.
Written by the team at Groundwork Construction Co.