Free written scope consultation - allowances, timeline, and change-order rules on paper before a single trade is scheduled
New Detached ADU in Melissa, TX: What It Takes and What It Costs
A new detached ADU in Melissa, TX typically runs $45,000 – $130,000 and takes 4 – 7 months from permit to final inspection, depending on size, finish level, and how much utility work the lot requires. Detached means a fully separate structure with its own foundation, roof, electrical service, and plumbing tie-in, not a converted garage or a bump-out. Call (888) 343-9048 and we’ll walk your lot, check setbacks, and put a real number in writing.
How a Detached ADU Gets Built Here, Stage by Stage

The order of operations matters more on a detached unit than on almost any other residential job, because the building sits apart from the house and every utility has to travel to it. Here’s the sequence we follow, and where you make decisions.
Stage 1: Site walk, survey, and design (weeks 1 – 4)
Day one is a walk of the actual buildable area, not a conversation at a kitchen table. We check setbacks, easements, drainage, and where the utility runs enter the property. You decide the footprint and whether the unit is one story or story-and-a-half. By week three you’re reviewing a site plan and a floor plan. This is the stage where moving the unit ten feet saves money later, so we don’t rush it.
Stage 2: Permitting and utility coordination (weeks 4 – 10)
Plans go to the city, and we coordinate with the utility providers on the electrical, water, and sewer or septic tie-ins. In Melissa, phased utility installation across newer subdivisions means tie-in points aren’t always where you’d expect, and that coordination is what holds up schedules. You approve the final plan set here. We don’t start dirt work until permits are in hand.
Stage 3: Site prep and foundation (weeks 10 – 14)
Grading, drainage, and the slab or pier-and-beam foundation go in. On expansive clay this is the stage that protects everything above it. You’ll usually see the slab pour and the first inspection in the same two-week window.
Stage 4: Framing, rough-in, and dry-in (weeks 14 – 22)
Framing, roof, windows, then electrical, plumbing, and HVAC rough-in, followed by rough inspections. You pick exterior materials and window packages before this stage starts, because lead times on custom orders can add weeks. This is the longest stretch of the build.
Stage 5: Finishes, final inspection, and walkthrough (weeks 22 – 30)
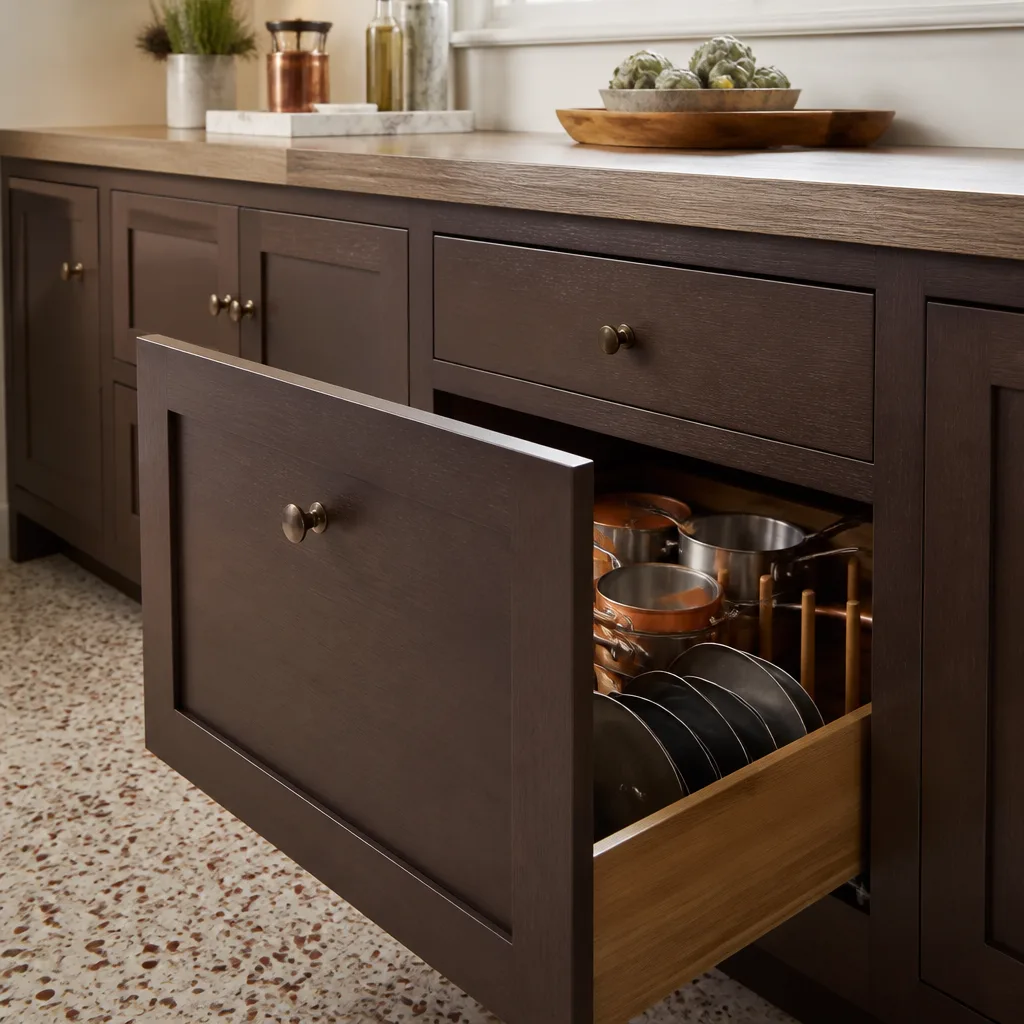
Insulation, drywall, cabinets, counters, fixtures, flooring, paint, and trim. Final inspection follows, then a walkthrough with you where we list anything that needs correction and fix it before we call the job done. That list, and everything after it, is covered by our 730-Day Done Right Promise.
Styles & brands we work with
- Kitchen remodeling
- Bathroom remodeling
- Home additions & ADU
- Roofing
- Windows & doors
- Driveway & pavers
- Fence
The Choices You’ll Actually Make on a Detached Unit
Most of the budget variance lives in a handful of decisions. Here’s the honest trade-off on each.
- Footprint and ceiling height: A 600 sq ft unit with 8-foot ceilings is the budget option. Going to 900 sq ft or bumping to 9- or 10-foot ceilings adds square footage and material across every trade at once. Taller ceilings feel dramatically better in a small unit; they cost more in framing, drywall, and HVAC load.
- Slab vs. pier-and-beam: Slab is cheaper and faster. Pier-and-beam handles clay movement better and keeps plumbing accessible. On a lot with drainage problems, pier-and-beam is often the smarter spend.
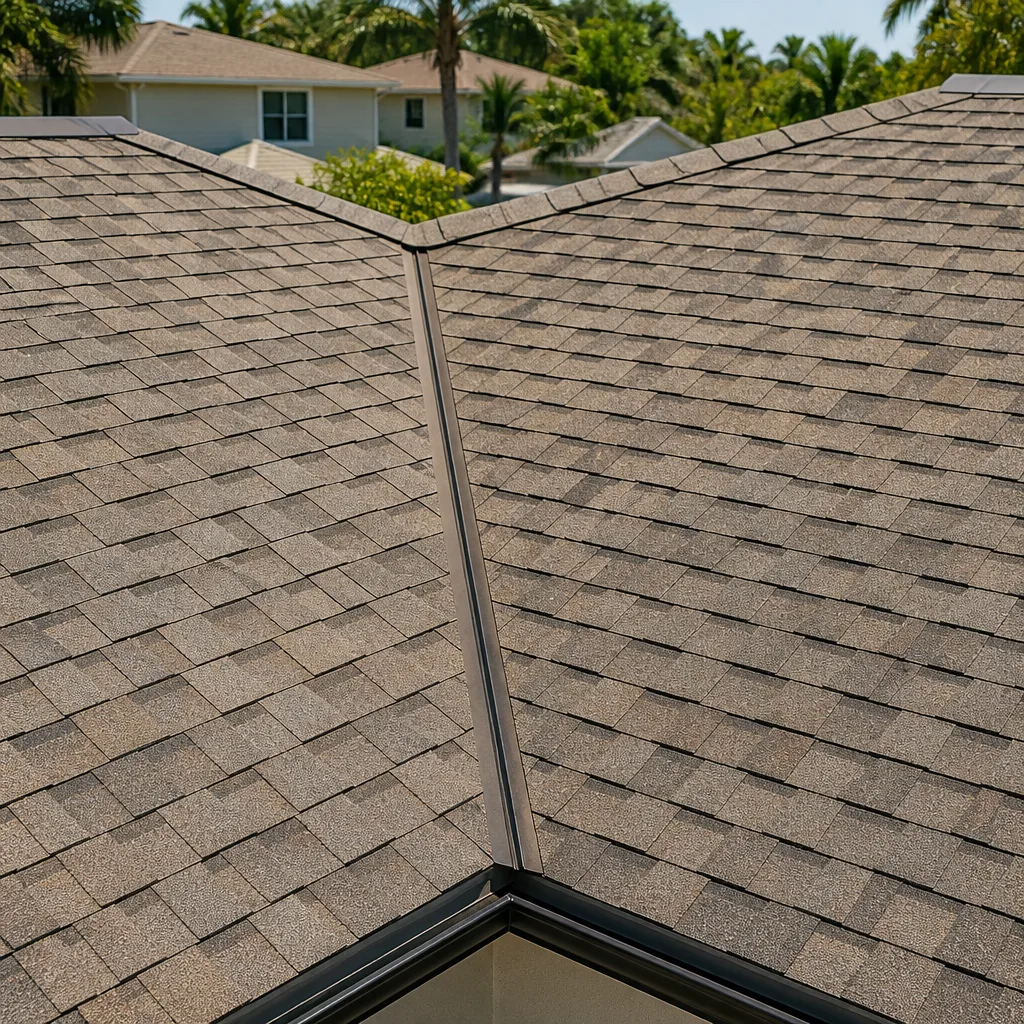
- Roofing: Architectural asphalt shingles from GAF or CertainTeed are the standard, proven choice. Standing seam metal costs more up front and lasts longer. On a detached unit where the roofline is visible from the main house, matching the house roof usually matters more than the material itself.
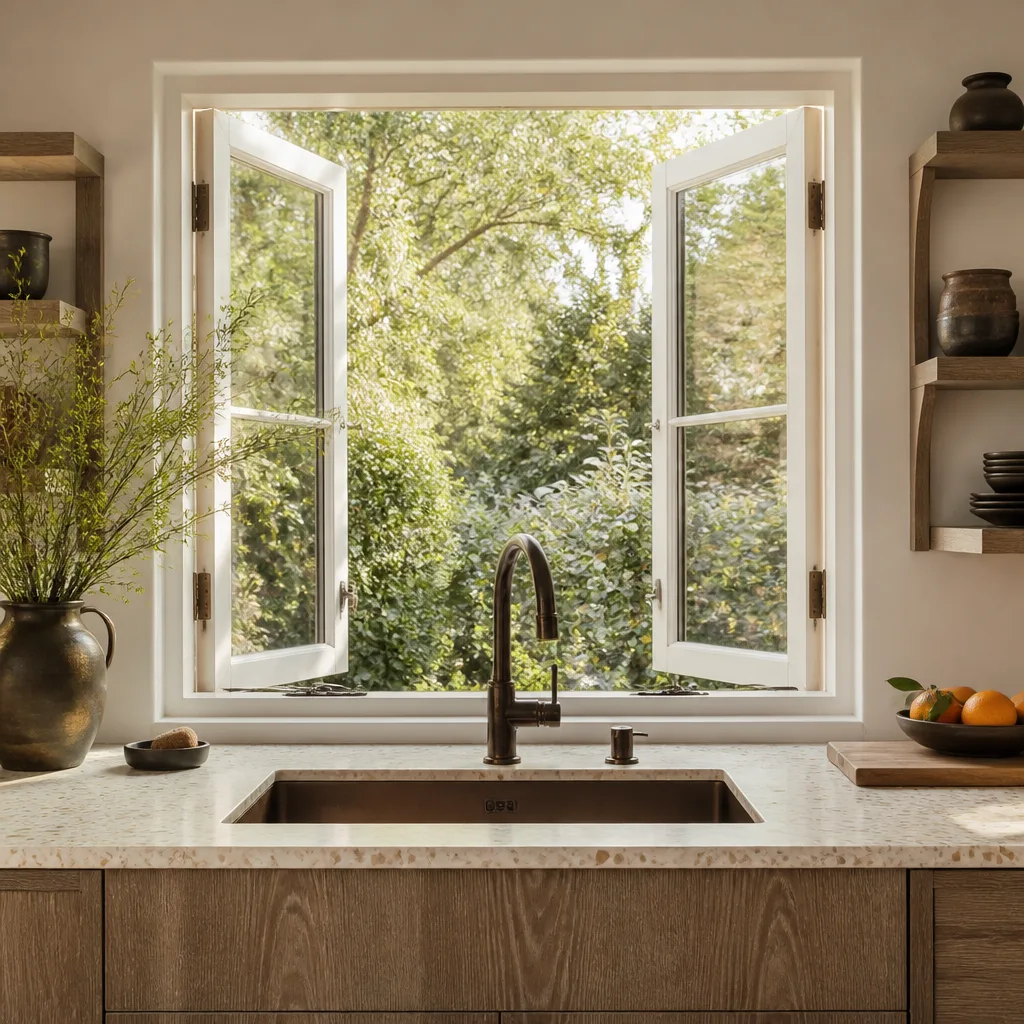
- Windows and doors: Standard vinyl is fine. Upgrading to a better glazing package helps with North Texas summer heat and cuts cooling costs in a small structure noticeably.
- Kitchen and bath fixtures: Sterling and Grohe are solid mid-tier picks. Cheaper fixtures are where ADUs age fastest; a rental-grade faucet in a unit you plan to keep for 20 years is a false economy.
- Separate metering: A sub-meter or separate service for the ADU adds cost but simplifies renting or family cost-sharing later. Decide this before rough-in, not after.
What a New Detached ADU Costs in Melissa, TX

Plan on $45,000 – $130,000 for a detached ADU in Melissa. The low end is a compact unit with standard finishes and an easy utility run. The high end is a larger unit with upgraded systems and a difficult site. Five variables drive the move from one end to the other.
- Size: Every square foot carries foundation, framing, roofing, mechanical, and finish cost. This is the biggest single lever.
- Utility distance and tie-in complexity: The farther the unit sits from the main service, the more trenching and conduit. Coordinating with multiple providers on phased infrastructure adds real cost.
- Site and soil conditions: Expansive clay, slope, drainage corrections, and large graded lots all affect foundation design and site work.
- Finish grade: Standard vs. upgraded cabinets, counters, flooring, and fixtures can swing tens of thousands on a unit this size.
- Permit and inspection scope: A full permitted new structure with separate utility service carries more review and inspection steps than a simple add-on.
A written estimate should spell out foundation type, framing, roofing material, window package, mechanical systems, finish allowances, permit fees, and utility coordination. What it typically won’t include: landscaping repair after trenching, furniture or appliances you supply, and any site work discovered only after excavation. We flag those separately rather than burying them, so the number you see is the number you pay.
See the difference
 Before
 After
 Before
 After
 Before
 After
What Melissa Lots and Melissa Rules Do to This Job
Melissa’s construction market is dominated by a wave of new residential and commercial development, and that shapes a detached ADU more than anything else. Builders here are often working in subdivisions where underground utility coordination is critical, and phased utility installations mean new construction frequently requires coordinating with multiple providers and confirming proper tie-ins before final inspection. That’s the stage that catches out-of-area builders. Housing stock here is primarily new single-family homes in master-planned communities, many less than 10 years old, so we’re almost always building beside an established house on a lot that’s already been graded. Because growth is happening on former ranch and farmland, expansive clay soils and drainage across large newly graded sites are the rule. Hot summers and heavy rain push schedules around, and foundations have to be designed for clay that moves with moisture. If your wider plan includes an addition to the main house, that’s part of our Home Additions & ADU in Melissa work; backyards that need a path or parking pad afterward often pair with Concrete Driveways & Concrete Work in Melissa. We cover the whole of Melissa and the surrounding area.
Serving Melissa, TX – Our Local Coverage Area
We serve Melissa and nearby communities. Use the map below to see the area we cover. If you’re nearby, we can almost certainly help.
Frequently Asked: New Detached ADU in Melissa
Plan on 4 – 7 months from permit to final inspection, with permitting and utility coordination often the longest single stretch. Construction itself runs about 16 – 20 weeks on a standard unit. Call (888) 343-9048 for a schedule built around your lot.
Yes. A detached structure with its own foundation, electrical, and plumbing requires permits and inspections, and we pull them and manage the inspection process for you. Skipping permits creates problems at resale and insurance time. Call (888) 343-9048 to talk through your property.
$45,000 – $130,000 is the realistic range, with size, utility distance, soil conditions, and finish grade driving the number. Estimates are free, and you get a written line-item breakdown. Call (888) 343-9048 for your exact quote.
Yes. A detached unit runs its own plumbing and electrical to the ADU, tying into the main service at defined points, so the main house stays intact. Only the tie-in connections touch existing systems. Call (888) 343-9048 and we’ll map the tie-in points on your lot.
Every detached ADU we build is covered by our 730-Day Done Right Promise: if it’s not done right, we make it right. That’s one of the longest workmanship guarantees in residential construction. Call (888) 343-9048 to go over the details.
Get a Real Number on Your Detached Unit
We’ll come out, walk the lot, check setbacks and utility runs, and give you a free on-site estimate with a written line-item quote for your new detached ADU in Melissa. You’ll leave the visit knowing the real cost and what drives it. Call (888) 343-9048 to schedule – we answer live, and our home additions & adu work is backed by upfront pricing, no surprises.
Written by the team at Groundwork Construction Co. of Allen.