




Free written scope consultation - allowances, timeline, and change-order rules on paper before a single trade is scheduled
Styles & brands we work with
- Kitchen remodeling
- Bathroom remodeling
- Home additions & ADU
- Roofing
- Windows & doors
- Driveway & pavers
- Fence
See the difference
 Before
 After
 Before
 After
 Before
 After
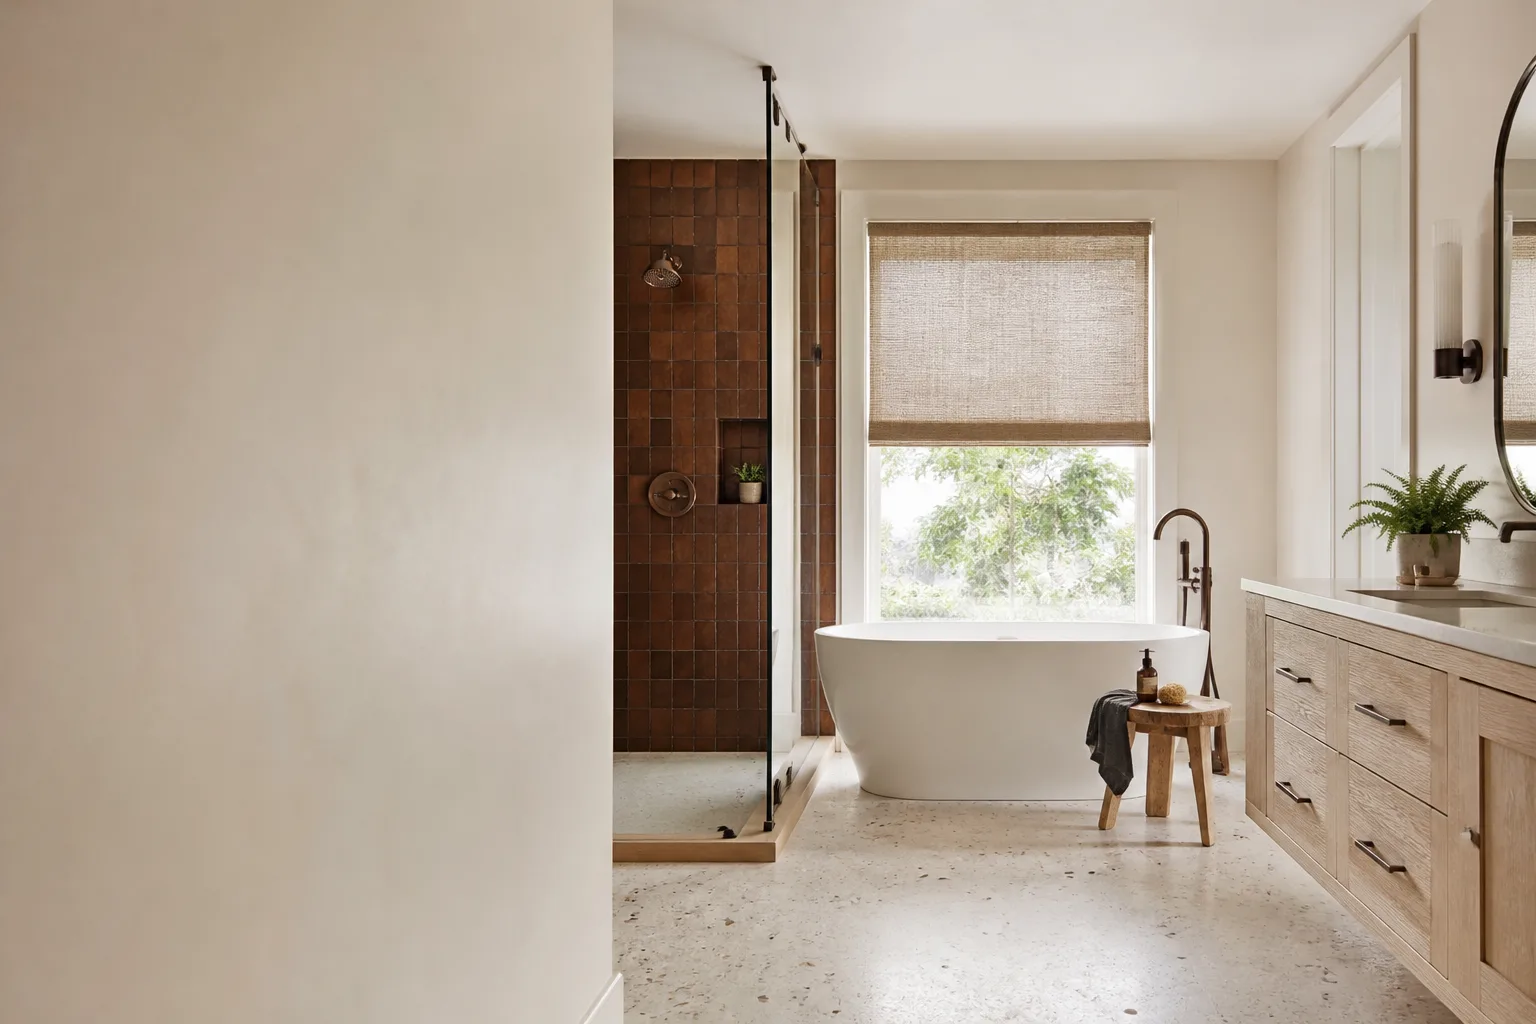
Walk-In Shower Ideas That Actually Work in Allen, TX Homes
The best walk-in shower ideas for Allen, TX are the ones that fit inside an existing 36×60-inch tub alcove without moving the slab drain: large-format tile, a linear drain, a low or curbless entry, frameless glass, and built-in niches. Most of what you see in design galleries was shot in custom builds with ten-foot ceilings and open drain placement. In Allen’s 1990s subdivision homes, the winning ideas are the impact-driven, structure-light ones. Groundwork Construction Co. of Allen handles these projects routinely, and estimates are free at (888) 343-9048.
Allen is a Collin County master-planned suburb built out in a single 1990s-2000s wave, so most of the work here is second-generation renovation rather than repair of an old house. That means the shower you’re planning almost always sits in a builder-grade bath with a fixed footprint, a slab-on-grade drain, and an HOA that has an opinion about anything visible from the street. The ideas below are the ones that respect those limits and still deliver a high-end result.
What Should You Look For in a Walk-In Shower Idea?
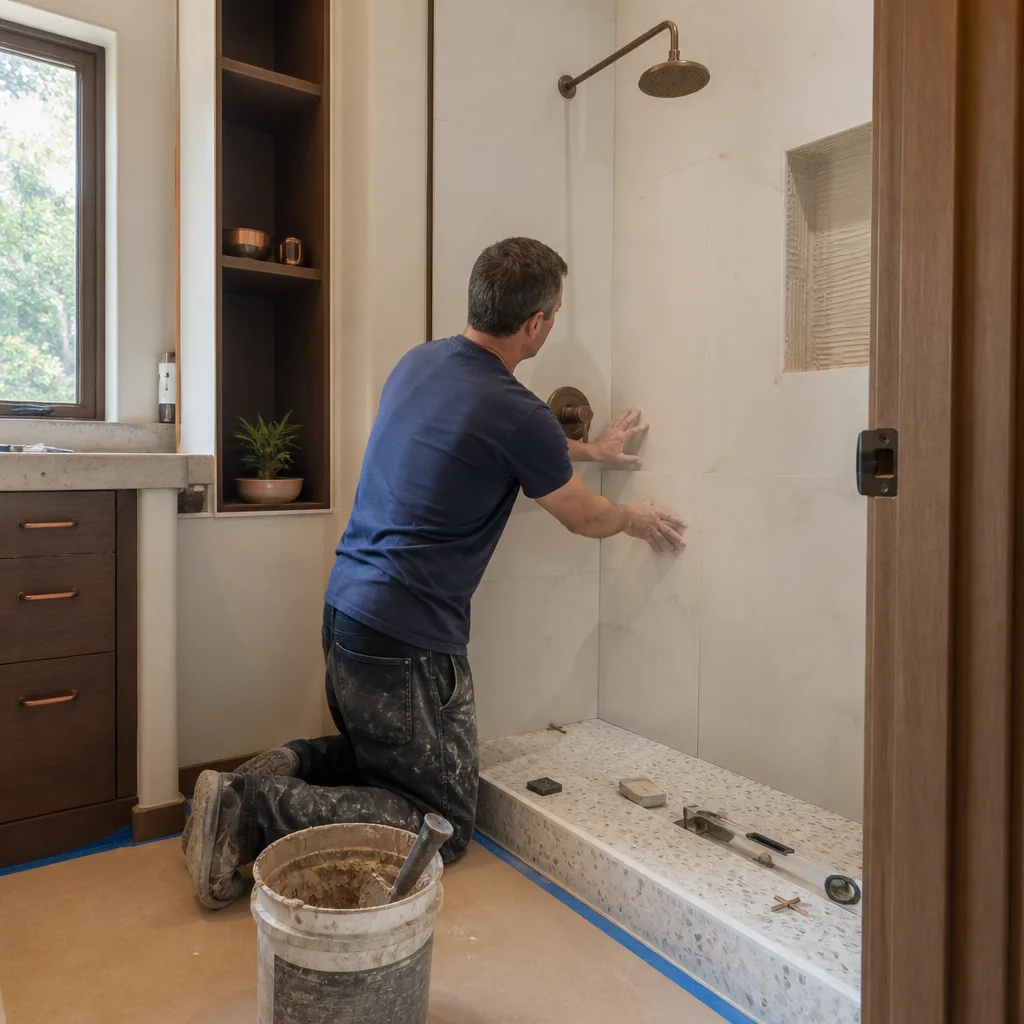
Look for ideas that change the feel of the space without requiring structural or plumbing relocation. The drain line under a builder-grade tub alcove is set in concrete, and moving it means cutting slab, which is where bathroom budgets quietly climb. The ideas that win in Allen are the ones that work with the layout you already have.
- Drain strategy first. A linear drain lets the slope run toward one edge and, in many alcoves, can be placed slightly off the original location without major slab cutting. It also opens the door to a curbless, barrier-free entry that looks high-end and works better for aging-in-place.
- Tight tile layouts. Fewer grout lines read as more space. Large-format tile is the single biggest visual upgrade in a compact shower.
- A glass story. Frameless reads more open than a framed door, but the hardware has to survive North Texas humidity.
- Storage built in. Niches and corner shelves replace the plastic caddy and can be tiled to match.
- Honest scope. If the idea needs new plumbing or framing, that belongs in the bid from day one, not in a change order later.
Which Walk-In Shower Ideas Fit a Fixed 36×60 Footprint?
More than you’d expect. The trick is choosing finishes that earn their impact, because you’re not buying square footage – you’re buying the perception of it.
Large-format tile: 24×48 and up
In a 36×60 shower, a 24×48 tile laid vertically stretches the wall and cuts grout lines dramatically compared to a 12×12 or a subway pattern. There’s a maintenance payoff too. Allen sits on North Texas blackland clay with hard, mineral-heavy water, and every grout joint is a place where deposits collect. Fewer lines means a shower that still looks clean a year from now with a squeegee and routine scrubbing instead of a weekend of re-sealing.
Linear drains and curbless entries
A center drain forces the floor to slope from four directions, which usually means a visible curb and a certain minimum thickness. A linear drain creates a single-plane slope, so the entry can be flush with the bathroom floor. That’s the idea that delivers the most “custom build” feel from a builder-grade starting point. It’s also the one that needs a real conversation about the slab, so ask for the drain location to be confirmed in the estimate before you commit.
Frameless glass
A frameless enclosure will make a compact shower feel open in a way a framed door never will. But hardware is where this idea lives or dies. Cheap hinges and channels pit and discolor in humid bathrooms, and this climate is hard on them. We spec hardware and glass quality that hold up rather than the cheapest option that fits the opening. A good frameless panel is a fifteen-year decision, not a five-year one.
Niches, corner shelves, and the second bath
In Allen’s space-constrained secondary baths – the hall bath, the kids’ bath – a built-in niche tiled in the same slab as the walls does more for the finished look than almost anything else on this list. It costs little, adds no square footage, and retires the rusting wire caddy for good. Corner shelves do the same job when there isn’t framing depth for a recessed niche.
What about the window?
Plenty of Allen homes from this era have a single-pane glass block or a small window inside the tub alcove. Spring hail in Collin County cracks those regularly. If your shower idea involves a window in the wet zone, upgrading to an insulated or impact-rated unit is a functional fix that pairs naturally with the aesthetic refresh – and we can fold it into the same project so you’re not paying for two separate mobilizations.
What Do Walk-In Shower Ideas Cost in Allen?
A walk-in shower installation in Allen typically runs $4,500-$12,000, and a tub-to-shower conversion runs $3,500-$10,000. A straight shower replacement (keeping the footprint and drain where they are) lands at $3,000-$8,500. Where you land inside those ranges depends mostly on tile choice, glass, and whether the drain moves. Here’s a line-item view to frame the conversation:
| Project | Typical Allen range |
|---|---|
| Shower replacement (same footprint) | $3,000-$8,500 |
| Tub-to-shower conversion | $3,500-$10,000 |
| Walk-in shower installation | $4,500-$12,000 |
| Full bathroom remodel (shower included) | $9,000-$28,000 |
| Small bathroom remodel | $5,000-$12,000 |
| Vanity installation (same project) | $800-$3,000 |
Two things move the number more than anything else: the drain decision and the glass. A curbless linear-drain entry is the biggest upgrade on the visual side and the biggest line on the labor side. Frameless glass with quality hardware costs more than a framed unit and looks like it costs more. Both are worth it in a primary bath. In a hall bath you’re redoing on a budget, a clean tile-and-niche package with a framed door can look great and cost meaningfully less.
We quote with upfront pricing – the number you see is the number you pay – and 0% financing for 18 months, plus $1,000 off projects over $10,000. That matters when the difference between a good bathroom and a great one is a couple thousand dollars you’d rather spread out. If you’re already thinking about the wider room, our Bathroom Remodeling page covers the full scope, and Bathroom Remodeling in Allen walks through how we run projects in this city specifically.
How Do HOA and Permit Rules Affect a Shower Remodel in Allen?
Allen’s permitting and inspections are stricter than McKinney’s or Frisco’s newer edges, and the HOA layer sits on top of that. A shower remodel is interior work, so it usually doesn’t trigger architectural review. A window replacement in the shower wall might. In the 1990s-2000s HOA subdivisions – Watters Crossing, Twin Creeks, Bethany Ridge – visible exterior changes can require pre-approval before the city permit is issued, and crews from nearby towns routinely skip that step, which slows the job down at inspection. We account for it up front, so the schedule you’re quoted is the schedule you get.
FAQs
A walk-in shower installation in Allen typically costs $4,500-$12,000, with a tub-to-shower conversion at $3,500-$10,000 and a straight replacement at $3,000-$8,500. Tile size, glass type, and whether the drain moves drive the spread. Call (888) 343-9048 for an exact quote – estimates are free.
Yes – a fixed 36×60 alcove is enough for a walk-in shower, and it’s the most common footprint in Allen’s 1990s homes. Large-format tile, a linear drain, and frameless glass make a small shower feel considerably larger without moving a wall. The trick is picking finishes that earn their impact rather than trying to add square footage.
A curbless entry is worth it if the drain line allows it without major slab work, because it looks high-end and works better for accessibility as homeowners age. If the slab makes curbless expensive, a low-profile curb with a linear drain gets most of the visual benefit for far less. The only way to know is to have the drain location checked before you commit – call (888) 343-9048 and we’ll tell you straight.
It’s worth seriously considering in Allen, because spring hail here regularly cracks single-pane glass block and small alcove windows. An insulated or impact-rated window in the shower wall is a functional upgrade that pairs naturally with a tile refresh, and we can fold it into the same project. Call for a free estimate and we’ll price it together.
If you’d rather have it looked at, Groundwork Construction Co. of Allen offers a no-pressure assessment in Allen – call (888) 343-9048. Every project is covered by our 730-Day Done Right Promise, and we answer the phone with a live person, 24/7.
Written by the team at Groundwork Construction Co. of Allen, serving Allen, TX.


