Free written scope consultation - allowances, timeline, and change-order rules on paper before a single trade is scheduled
ADU Design & Permitting in Heath, TX: What to Expect Before You Break Ground
ADU Design & Permitting in Heath usually runs $45,000 to $130,000 for design and build-ready documentation, and the permitting-and-design phase alone typically takes 8 to 16 weeks once you factor in city review and any HOA architectural approval. That’s the answer most homeowners want first, before they ever get to finishes. If you’d rather talk it through with someone who reads Heath permits for a living, call (888) 343-9048 and we’ll walk your lot through the real sequence.
How the Design & Permitting Process Actually Runs

A Heath ADU isn’t a single “we handle everything” hand-wave. It’s a chain of decisions, drawings, and reviews, and understanding the chain is how you avoid a stalled project. Here’s the honest sequence we run on a Heath property.
- 1
Stage 1: Site and zoning reality check (days 1 – 5). We pull your parcel data and confirm setbacks, lot coverage, height limits, and utility easements against what you want to build. On a Lake Ray Hubbard parcel, we also flag lakefront setback considerations early, because they change where the structure can sit and sometimes whether certain attached features are workable. You decide the rough footprint and the ADU type. This stage is a conversation, not a permit.
- 2
Stage 2: Schematic design and budget alignment (weeks 1 – 3). Our designers lay out floor plan options against your target budget, not the other way around. You decide the square footage, whether it’s one story or two, and how it connects to the main house or sits detached. We give you a written line-item number here so nobody’s surprised later.
- 3
Stage 3: Construction documents and engineering (weeks 3 – 7). Full permit-ready drawings, plus structural and energy calcs. Expansive clay soils across this area mean the foundation design has to be right; you don’t want a slab poured for sandy soil sitting on Heath clay. You decide finishes at a high level. The draftsman and engineer do the rest.
- 4
Stage 4: City permitting and HOA review (weeks 7 – 14). We submit to the city and, where applicable, to your HOA’s architectural review board in parallel, not back-to-back. A lot of Heath properties sit under HOA design rules, and those reviews can run longer than the city review if you submit sequentially. You sign the submission packet. We track comments and resubmittals.
- 5
Stage 5: Permit issued, build-ready (week 14 onward). Once the permit is in hand, you’re clear to break ground, with the construction timeline quoted separately. You approve the build schedule and the draw schedule here. This is where a design-and-permit engagement hands off to construction.
That’s the shape of it. The design decisions in stages 2 and 3 are yours; the code decisions in stages 4 and 5 are ours, and we own the resubmittals if the city comes back with comments. That’s a large part of why the process doesn’t stall.
Styles & brands we work with
- Kitchen remodeling
- Bathroom remodeling
- Home additions & ADU
- Roofing
- Windows & doors
- Driveway & pavers
- Fence
The Options You’ll Choose Between
Design and permitting touch a finite set of real choices, and every one of them has a trade-off with a price attached. These are the ones that actually come up on a Heath project.
- Attached vs. detached design. Attached design is usually less drawing-intensive and simpler to permit, but it’s constrained by the main house’s footprint and roofline. Detached opens up the layout and privacy, but adds foundation, roof, and utility runs, plus more site work to document. Cost swings meaningfully between the two.
- Foundation approach. Post-tension slab for typical new construction is efficient and handles the clay reasonably well. A conventional slab with grade beams or a pier-and-beam approach is more forgiving on unstable fill or older rural-acreage parcels, but costs more in engineering and materials. We test what’s under your lot before we choose.
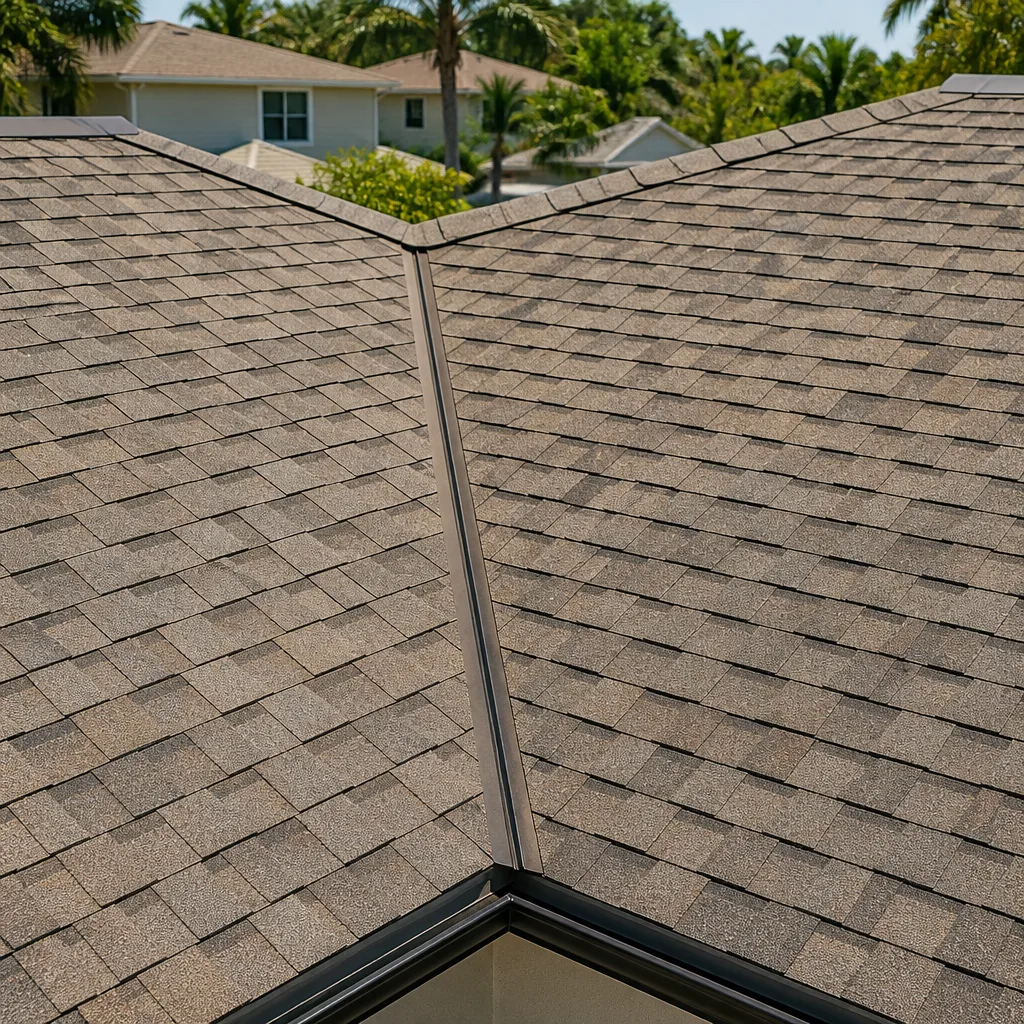
- Roofing spec. Architectural asphalt shingles in a hail-rated line (Tamko, Boral) are the practical default for North Texas. Standing seam metal costs more upfront but is worth it on a long-horizon ADU where the hail exposure is real. We’ll walk the trade-offs against your insurance picture.
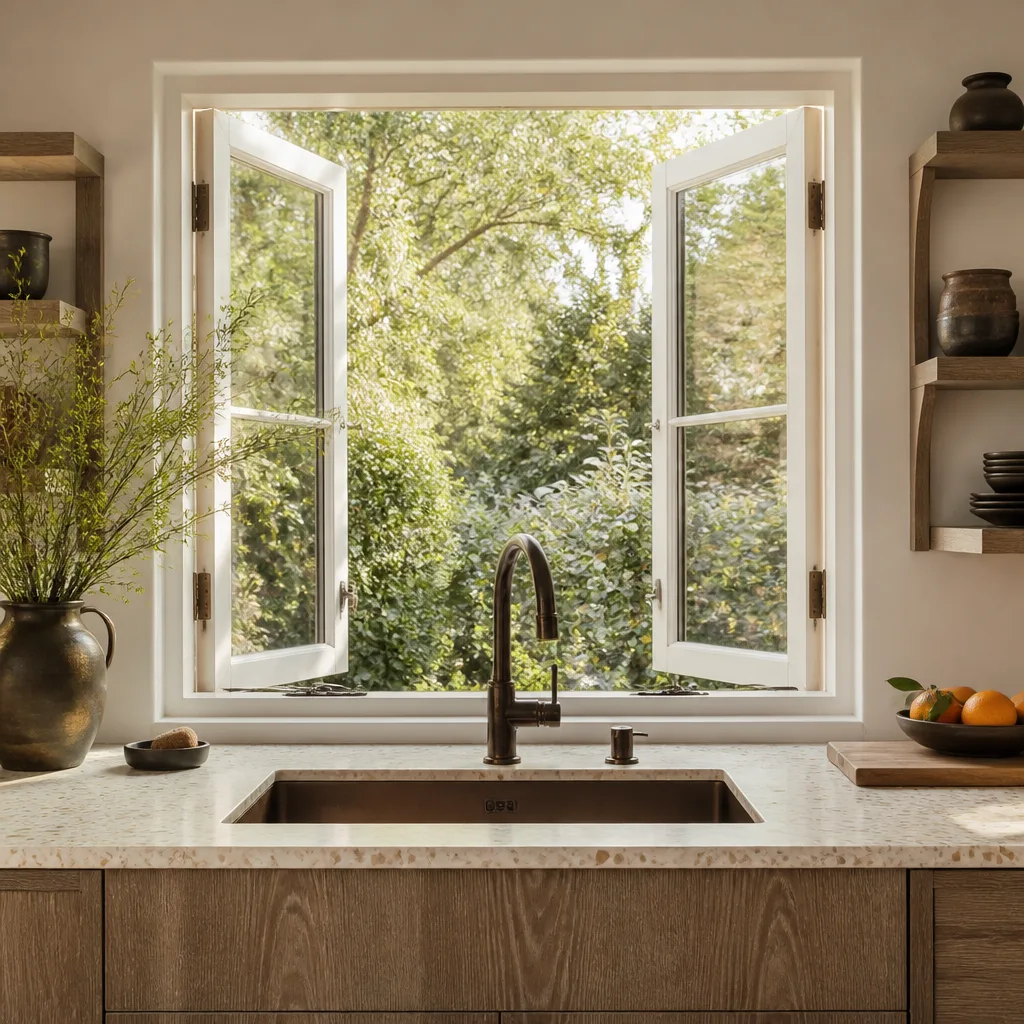
- Windows. Standard vinyl vs. impact-rated (PGT) matters in a hail-and-wind corridor. Impact-rated costs more, performs better, and can reduce insurance premiums. Worth pricing both during design so the permit documents match what you’ll actually install.
- Utility strategy. Tying into existing house utilities is cheaper than running a separate meter, but not always feasible. A sub-meter or separate service changes the permit scope and the design drawings, so this decision gets locked in early.
- ADU type. Detached, attached, or interior conversion each have different permit paths and different design packages. If you’re leaning interior, that’s a scope that has its own dedicated page and specialist, and we’ll point you there.
What ADU Design & Permitting Costs in Heath, TX

Design and permitting for an ADU in Heath typically falls in the $45,000 to $130,000 range as part of the design-and-build budget, with the pure design and permitting line running roughly 8% to 15% of total construction cost. The number moves on five real variables.
| Line Item | Typical Range |
|---|---|
| Architectural design & permit drawings | $8,000 – $22,000 |
| Structural, civil & energy engineering | $3,500 – $9,000 |
| City permit & plan review fees | $2,500 – $8,000 |
| HOA architectural review & submittal | $500 – $2,500 |
| Full ADU design-bid-build package (design + permit + build budget) | $45,000 – $130,000 |
What pushes a job to the low end: a simple attached plan under 500 square feet, no HOA, no lakefront considerations, and standard utility tie-ins. What pushes it high: a detached ADU on a Lake Ray Hubbard-adjacent parcel, HOA architectural review, engineered foundation for problem clay, and a custom finish schedule that requires redesign after the first city comment round. Reconfiguring plumbing or structure mid-design is the quiet budget killer; decide your layout before drawings start.
What a written estimate includes: all design and drafting, engineering, permit submission and resubmittals, and HOA coordination. What it typically doesn’t include: actual construction, finish upgrades beyond the base spec, or landscape and hardscape. Those are quoted separately. Call (888) 343-9048 for an exact figure for your lot; estimates are free.
See the difference
 Before
 After
 Before
 After
 Before
 After
What Heath Homes Specifically Do to This Job
Heath is a small, affluent lakeside city in Rockwall County (ZIP 75032), and the construction here is dominated by high-end custom homes on large lot parcels, not tract production. That shapes ADU design in a specific way. Your neighbors on the Lake Ray Hubbard side have wind exposure and lakefront setback considerations to solve during design; inland builders in Rockwall or Forney don’t routinely deal with those. HOA architectural review adds a whole submittal and approval cycle that most inland ADU projects never touch, and city permitting for lakefront and near-lake properties comes with its own review expectations.
Housing stock leans toward large newer custom homes, many of them high-value and lake-oriented, with some older rural-acreage properties mixed in. Foundation design has to account for the expansive clay; a design package drawn for a sandy lot will fail review and perform badly. Roofing and windows get spec’d and repaired for heavy spring hail. Older acreage parcels, meanwhile, can carry utility and easement wrinkles that a newer custom home won’t. And because the custom-home standard is the baseline in Heath, a design that looks cheap next to the main house is a design that doesn’t fit. If the ADU is part of a wider scope, our Home Additions & ADU in Heath page lays out how that fits together.
Serving Heath, TX – Our Local Coverage Area
We serve Heath and nearby communities. Use the map below to see the area we cover. If you’re nearby, we can almost certainly help.
Frequently Asked – ADU Design & Permitting in Heath
Expect 8 to 16 weeks from first design conversation to issued permit, and plan on the longer end if HOA architectural review or lakefront considerations are in play. City plan review is usually the largest single block. Call (888) 343-9048 and we can give you a realistic timeline for your specific parcel.
Yes. A new or converted ADU requires a permit, and if your property is under an HOA, it also requires architectural review approval. Skipping either creates a real problem at resale and can force a rebuild. We handle submission and resubmittals; call us for a free consult on what your parcel needs.
Often, yes, especially if you’re converting an existing structure rather than building new. It depends on where the current plumbing and structural walls sit. We’ll walk your space and tell you honestly whether a no-move plan is achievable or whether the redesign is unavoidable. Call (888) 343-9048 to schedule that walk-through.
Design and permitting typically runs $45,000 to $130,000 as part of the design-and-build budget, with the pure design and permit line at roughly 8% to 15% of construction. HOA review, lakefront considerations, and engineered foundations push the number up. Call (888) 343-9048 for an exact quote; estimates are free.
Every job is backed by our 730-Day Done Right Promise: if it isn’t done right, we make it right. That applies to the design-and-permit work as much as the build. Call (888) 343-9048 to talk through what’s covered.
Get Your ADU Design & Permitting Quote in Heath
We’ll come to your property, look at your lot, check setbacks and utility access, and give you a written line-item estimate for ADU Design & Permitting in Heath, with no surprise add-ons. Covering Heath and the surrounding area. Whether you’re working with a builder on a full project or need the design and permitting handled separately, we’ll tell you straight what it takes. Call (888) 343-9048 for your free estimate.
Written by the team at Groundwork Construction Co.