



Free written scope consultation - allowances, timeline, and change-order rules on paper before a single trade is scheduled
Garage Conversion ADU in Fairview, TX: What It Costs and How Long It Takes
A garage conversion ADU in Fairview, TX typically runs $45,000 – $130,000 and takes eight to sixteen weeks from permit to final inspection, depending on whether you’re keeping the existing slab and roofline or reworking them. Most Fairview homes have an oversized attached garage, which is what makes this the most efficient way to add living space on a one-acre wooded lot without touching the tree canopy. Call (888) 343-9048 and we’ll walk your garage and give you a written range before you commit to anything.
How a Garage Conversion ADU Comes Together, Stage by Stage

Here’s the honest sequence. Each stage has a decision point, and the earlier you make it, the fewer change orders you’ll see later.
Stage 1: Feasibility and design (week 1 – 2)
We walk the garage with you, measure the slab and ceiling height, and check whether the existing slab was poured to handle living-space loads. In Fairview, most 1990s-and-later garages sit on post-tension slabs, which is good news for foundation stability but means we can’t cut into them for plumbing without an engineer’s sign-off. You’ll decide the unit’s layout and whether it’s a studio or a one-bedroom at this stage. Those two choices drive almost every downstream cost.
Stage 2: Permitting (week 2 – 5)
We pull the permits and submit plans to the town, including the egress, energy, and separate utility metering drawings. Fairview’s review timelines vary with project complexity, so we build buffer into the schedule rather than promising a date that slips. You’ll review and sign the plan set here. This is also when HOA architectural review happens if your subdivision requires it, and it’s why we ask for your HOA documents up front.
Stage 3: Demolition and rough-in (week 4 – 7)
We remove the garage door and frame in the opening, demo any interior partitions, and add the new slab or floor buildup. Then the rough trades go in: framing for the new walls and ceiling, plumbing for a kitchenette or full bath, electrical for a panel, and HVAC for a ducted or mini-split system. The rough inspection happens at the end of this stage. You’ll pick fixtures and appliances now, because the rough layout has to match what goes in later.
Stage 4: Insulation, drywall, and finishes (week 7 – 12)
This is where the unit starts looking like a room. Insulation and drywall go up, then flooring, trim, paint, cabinetry, and fixtures. If you’re specifying Moen or Delta plumbing trim or a Blanco sink in a kitchenette, those get set in this window. The trade-off most homeowners hit here is budget versus schedule: imported tile and custom cabinetry add one to three weeks. Stock-grade finishes keep the timeline tight.
Stage 5: Final inspections and handoff (week 12 – 16)
Final building, electrical, plumbing, and mechanical inspections happen together. We walk the finished unit with you, handle any punch-list items, and hand over the warranty paperwork. The 730-Day Done Right Promise covers the workmanship from that day forward.
Styles & brands we work with
- Kitchen remodeling
- Bathroom remodeling
- Home additions & ADU
- Roofing
- Windows & doors
- Driveway & pavers
- Fence
The Choices That Shape Your Garage Conversion ADU
Garage conversions live or die on four decisions. Here’s what each one actually means in a Fairview home.
- Slab versus raised floor: If the existing slab is solid and level, keeping it saves $3,000 – $8,000. If there’s any question of foundation movement from the blackland clay, a raised wood floor over the slab lets us level and insulate without cutting into post-tension cable.
- Kitchenette or full kitchen: A full kitchen means running a dedicated 240V circuit, gas or induction, and more plumbing. That pushes you toward the high end of the range. A kitchenette with a sink, mini-fridge, and microwave keeps costs nearer the low end.
- Bathroom fixtures: A standard American Standard tub-shower combo costs less and installs faster than a walk-in with custom tile. If the unit will rent, durability matters more than finish.
- HVAC: A ducted mini-split runs quieter and handles Texas heat better than a window unit, and it’s what most Fairview buyers expect in a finished ADU. Expect it to be a mid-range line item.
- Doors and windows: Replacing the garage door opening with a framed wall and a full-lite door costs less than a slider, and it matters for egress. We’ll spec whichever fits your plan set.
What a Garage Conversion ADU Costs in Fairview, TX

Plan on $45,000 at the low end for a studio conversion that keeps the existing slab and roofline, and up to $130,000 for a one-bedroom with a full kitchen, separate metering, and custom finishes. The middle of that range is where most Fairview jobs land.
Five things push the number:
- Square footage: A 400 sq ft studio costs meaningfully less than an 800 sq ft one-bedroom, and the gap is mostly in finishes and systems rather than framing.
- Existing condition: A garage with cracks, water intrusion, or an older roof adds remediation costs before the conversion begins.
- Plumbing and electrical relocation: If the new bath sits far from the main stack or the panel needs an upgrade, that’s a real line item. Ask about it up front.
- Finish grade: Stock cabinetry versus custom, tile versus LVP, and builder-grade versus premium fixtures move the total by tens of thousands.
- Permit and engineering scope: Post-tension slab cuts, structural changes to the roof line, and separate utility metering each add review and cost.
A written estimate from us lists every line item and the material grade for each, so the number you see is the number you pay. We don’t do vague allowances. If you want to see how the conversion fits into a larger plan, that’s part of a full Home Additions & ADU in Fairview conversation, and we’re glad to scope both at once. Curious what the broader service covers? See our Home Additions & ADU page.
See the difference
 Before
 After
 Before
 After
 Before
 After
What Fairview Homes Specifically Do to This Job
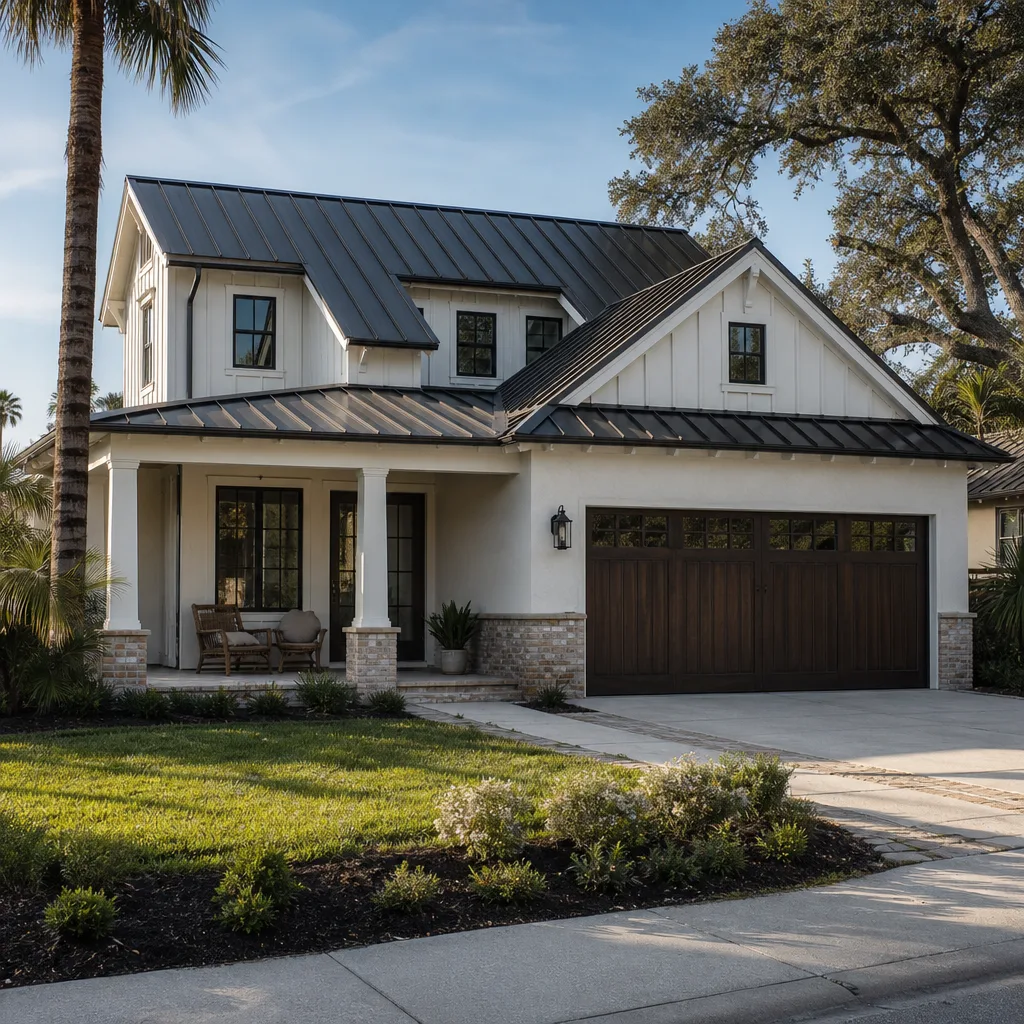
Fairview’s housing stock changes the calculus here more than most people expect. The town is dominated by large custom homes on lots of an acre or more, many built in the 1990s through the 2010s, and a steady stream of tear-down rebuilds along the wooded estates. That means garages are usually oversized (three-car is common), which is good for a conversion, and the existing finishes are high-end. Matching that finish level in the ADU is often the biggest single cost decision.
The tree canopy is the local wildcard. On heavily wooded properties, we coordinate arborist review and protect root zones before staging equipment, because the mature oaks and pecans that make these lots valuable are also protected. This step rarely shows up in newer, cleared subdivisions nearby, but it’s a real part of scheduling a Fairview conversion. On the foundation side, North Texas blackland clay shrinks and swells through wet-dry cycles, so we check the slab and account for post-tension construction before we plan any cuts for plumbing. Summer heat and hail also stress the existing roof over the conversion area, so we inspect it as part of the walkthrough.
We serve the whole town, including 75002 and the surrounding estate neighborhoods off Stacy Road and Country Club Road. If you’re planning a garage conversion in Fairview, we’ll come to you and scope it in person.
Serving Fairview, TX – Our Local Coverage Area
We serve Fairview and nearby communities. Use the map below to see the area we cover. If you’re nearby, we can almost certainly help.
Frequently Asked Questions About Garage Conversion ADU in Fairview

Most Fairview conversions take eight to sixteen weeks from permit approval to final inspection. The biggest variable is permitting, which can run two to four weeks depending on plan complexity and HOA review. Call (888) 343-9048 for a timeline estimate built around your specific garage.
Yes, a garage conversion to living space requires building, electrical, plumbing, and mechanical permits in Fairview. We pull them for you and handle inspection scheduling. Skipping permits creates real problems at resale, so it isn’t a corner we cut.
Often, yes. A studio layout with a kitchenette and a bath placed near the existing plumbing wall can avoid major relocation. If the bathroom has to go where there’s no stack, we’ll tell you the cost and let you decide. Call (888) 343-9048 to walk through options on your specific layout.
Expect $45,000 – $130,000 for a garage conversion ADU in Fairview, with most jobs falling in the middle of that range. Finish grade, square footage, and whether you add a full kitchen are the main drivers. Call (888) 343-9048 for a written line-item estimate, free on site.
Every garage conversion ADU we build is covered by the 730-Day Done Right Promise, which means if it isn’t done right, we make it right. The warranty covers workmanship for the full two years from final walkthrough, backed in writing.
Get a Free Estimate for Your Garage Conversion ADU in Fairview
Call (888) 343-9048 to schedule a free on-site estimate for your garage conversion ADU in Fairview. We’ll walk the garage, check the slab and roofline, talk through layout and finish options, and give you a written line-item range before you commit to anything. Calls are answered by a live person around the clock. You decide when to move. We show up on time when you do.
Written by the team at Groundwork Construction Co. of Allen.