Free written scope consultation - allowances, timeline, and change-order rules on paper before a single trade is scheduled
Garage Conversion ADU in Garland: What It Takes and What It Costs
A Garage Conversion ADU in Garland typically runs $45,000 – $130,000 and takes 10 to 16 weeks from the first inspection to the final walkthrough. You’re turning an existing attached or detached garage into a legal, permitted living space: new slab or floor system over the old concrete, framing, insulation, HVAC, electrical, plumbing if a kitchenette or bath is part of the plan, and a Certificate of Occupancy at the end. Most Garland jobs land closer to the middle of that range because the garages here are older and the structure needs more work than the price tag suggests. Call (888) 343-9048 to schedule a free on-site estimate.
How the Work Actually Unfolds, Stage by Stage

We don’t hand you a schedule and disappear. Here’s the real sequence, which is what you should expect from any contractor quoting a Garage Conversion ADU in Garland.
Stage 1: Assessment and design (week 1)
We walk the garage with you, measure the footprint, photograph the slab or pier-and-beam foundation, and check the existing electrical panel and gas line routing. This is where we find out if the garage floor sits below grade (common in Garland’s older tract homes) and whether the slab has cracked from clay movement. You decide at this point: full bath, kitchenette, or bedroom-only layout. That decision drives everything after it. Design and permit drawings typically take 8 – 12 business days.
Stage 2: Permits and pre-construction (weeks 2 – 5)
Garland requires a building permit for any garage conversion, and because the space becomes habitable, you’ll also need electrical, plumbing, and mechanical permits pulled together. We submit the drawings, coordinate the plan review, and correct anything the city kicks back. While that’s in process, you pick finishes and we order materials so nothing sits idle once demo starts. Expect 3 – 5 weeks for permit review on a typical Garland residential conversion.
Stage 3: Demo and structural prep (weeks 5 – 7)
Day one is demo: the old garage door comes off, the track and opener go, and any stored junk gets hauled. If the existing slab is sound, we pour a self-leveling cap to bring it to finished-floor height. If the slab has heaved or cracked from blackland clay movement, we address it before framing begins. On pier-and-beam garages, we sister joists and re-shim as needed. Rough framing for the new wall where the garage door was, plus any interior partitions, takes about a week.
Stage 4: Rough-in trades and inspections (weeks 7 – 11)
Electrical, plumbing, HVAC, and insulation all get installed and inspected, in that rough order, with a rough-in inspection before drywall goes up. This is the stage where Garland’s older panels become a real line item. Many 1960s and 1970s homes in the 75040 and 75041 ZIPs still have a 100-amp panel that can’t carry a new HVAC zone and a kitchenette. If the panel needs upgrading, that’s a separate scope and you’ll see it on the quote as a line item, not folded in. Drywall, tape, and texture follow, then paint.
Stage 5: Finishes and final inspection (weeks 11 – 16)
Flooring, trim, doors, fixtures, and HVAC trim-out go in. Then comes the final inspection and the Certificate of Occupancy. That CO is what makes the space legal to rent or to count as square footage when you sell. Without it, you’ve spent $60,000 on a room that a lender won’t count. We walk the finished space with you before we call it done, and everything is backed by our 730-Day Done Right Promise.
Styles & brands we work with
- Kitchen remodeling
- Bathroom remodeling
- Home additions & ADU
- Roofing
- Windows & doors
- Driveway & pavers
- Fence
The Options That Actually Move the Number
Two Garland homeowners can both convert a 400-square-foot garage and end up $40,000 apart. Here’s where that gap comes from.
- Floor system: A self-leveling pour over the existing slab is the least expensive route, usually a few thousand dollars. If the slab is beyond saving, a new slab or a raised subfloor system adds real money but solves drainage and moisture issues you’d otherwise fight for years.
- Bathroom configuration: A half-bath is the cheapest way to add real value. A full bath with a walk-in shower means relocating supply and drain lines and venting, which is where plumbing costs climb. Fixtures matter too: a Sterling or Grohe shower and fixture package sits mid-range and holds up well, while builder-grade fixtures save upfront and wear faster.
- Kitchenette: A sink, mini-fridge, and microwave drawer is a modest add. A full kitchen with a range requires a gas line run and dedicated circuits, and it changes the permit scope.
- HVAC strategy: Extending the existing system works if you have capacity. A new mini-split is often the honest answer on older Garland homes with a maxed-out panel or a single-zone system, and it costs more but performs better in a space that was never meant to be conditioned.
- Exterior walls and the old door opening: The wall where the garage door was needs new framing and a sealed envelope. If you’re converting the front-facing wall anyway, upgrading windows to impact-rated units is worth pricing side by side with standard glass, given what hail season does to North Texas.
What a Garage Conversion ADU Costs in Garland, TX

Our lead range for this work is $45,000 – $130,000. The low end is a bedroom or studio with a half-bath and an existing sound slab. The high end is a full one-bedroom unit with a kitchen, a full bath, a new HVAC zone, an electrical panel upgrade, and impact-rated windows. Here’s what drives the spread:
- Size and layout: A single-car garage conversion is a fraction of the cost of a double. Every added fixture, partition, and door adds labor and inspection scope.
- Condition of the existing structure: Foundation repair, slab leveling, or pier-and-beam re-shimming on a 1960s Garland garage can add $5,000 – $15,000 on its own.
- Utility relocations: Moving the water heater, rerouting gas lines, or upgrading the electrical panel each carry their own price. None of them are optional once the space is habitable.
- Material grade: Flooring, cabinetry, and fixtures set the finish level. We quote specific products so you’re comparing like for like.
- Permit scope: A simple bedroom conversion is a lighter permit package than a full unit with kitchen and bath. Garland’s plan review fees scale with the scope.
A written estimate from us itemizes permits, demolition, structural prep, rough-in trades, finishes, and the final inspection. What it won’t include unless you ask: landscaping restoration around the old driveway, furniture, and rental licensing fees if you plan to lease the unit. We use no-hassle upfront pricing, so the number you see is the number you pay, and we back projects over $10,000 with $1,000 off and 0% financing for 18 months.
See the difference
 Before
 After
 Before
 After
 Before
 After
What Garland Homes Specifically Do to This Job
Garland is a first-ring postwar manufacturing suburb, built largely for the workers at the Kleenex plant and the Raytheon defense operation, and most of the housing stock that comes through our door is 1950s through 1970s single-story brick veneer ranches with pier-and-beam or early slab foundations. Those garages were built for a 1962 Impala, not a habitable room, so the issues that come up here are predictable: slabs that have shifted on the blackland clay, undersized electrical panels, and garage floors that sit a step or more below finished grade. If you’re working inside Loop 12 or out toward the I-635 edge, you’re almost always converting an aging structure, not building new.
The lots in 75040, 75041, and 75042 are a separate story. They’re narrow and often already close to impervious-cover limits, so a conversion that adds exterior mechanical equipment, a new walkway, or a detached utility shed can bump into setback and impervious-surface rules that contractors from newer suburbs don’t think to check. We’ve seen plan reviews stall on exactly that. It’s one of the reasons we pull the permits ourselves and don’t hand that piece back to you.
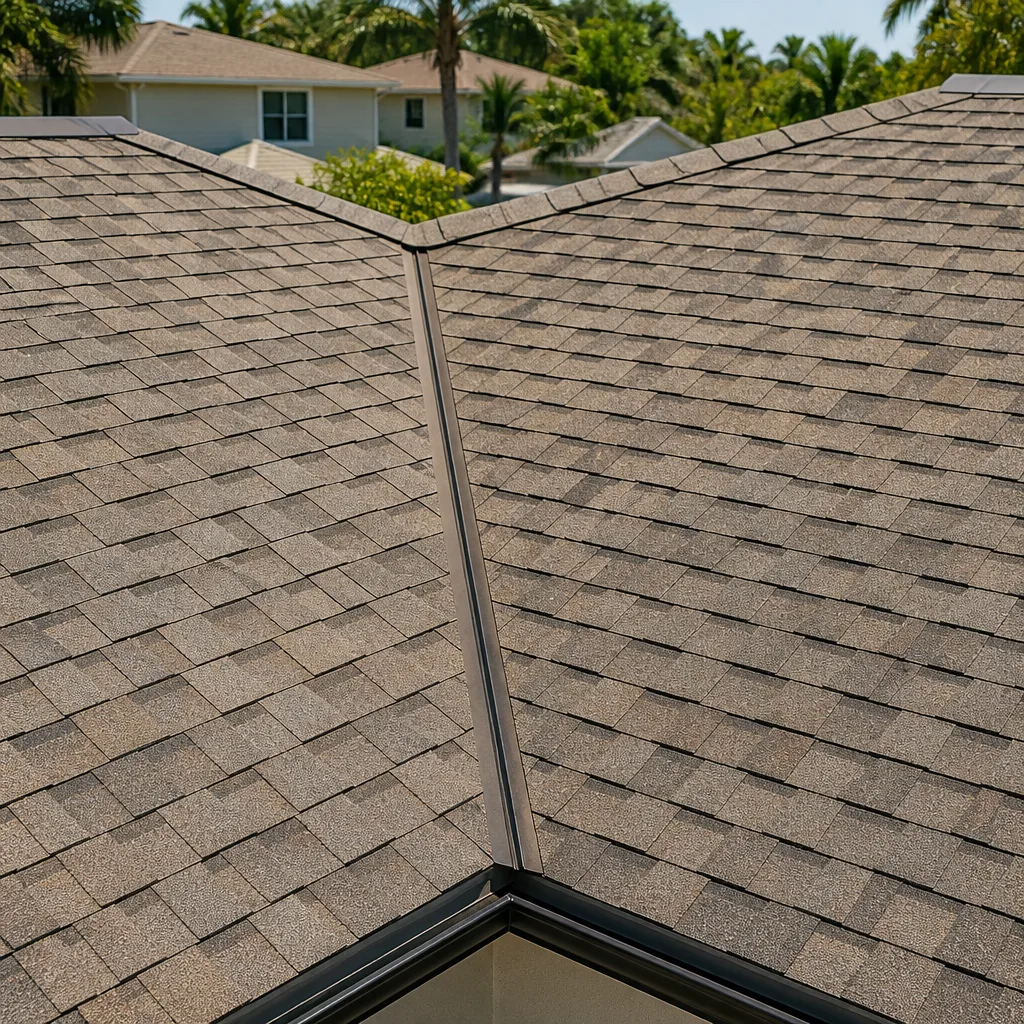
The other Garland factor is storm season. Hail and straight-line winds across the DFW metro make roof and exterior-envelope condition a live question when you’re converting a garage. If the roof over the converted space is at the end of its life, replacing it during the conversion is cheaper than doing it after the drywall is up. We install GAF and CertainTeed roofing systems and can price the roof work alongside the conversion so you’re not paying twice for staging and access. If your garage faces a driveway that’s seen better days, homeowners often pair this project with Concrete Driveways & Concrete Work in Garland or, on the older asphalt approaches, Asphalt Driveways & Resurfacing in Garland. We also handle the wider scope if your project grows into part of a full Home Additions & ADU in Garland, and you can see everything we do under Home Additions & ADU. If you’re just outside the city line in Sachse, Rowlett, Murphy, or Wylie, we cover those too, and you can check our Garland service-area page for the details.
Serving Garland, TX – Our Local Coverage Area
We serve Garland and nearby communities. Use the map below to see the area we cover. If you’re nearby, we can almost certainly help.
Frequently Asked – Garage Conversion ADU in Garland
Plan on 10 to 16 weeks from permit submission to Certificate of Occupancy. Permit review alone usually eats 3 to 5 weeks, and the rest is structural prep, rough-in trades, inspections, and finishes. Call (888) 343-9048 for an exact timeline once we’ve seen your garage.
Yes. Garland requires a building permit for any conversion that creates habitable space, plus electrical, plumbing, and mechanical permits. The final Certificate of Occupancy is what makes the unit legal. We pull and manage all of it, and we don’t close out a job until the inspections pass.
Often yes, if you stick to a studio or bedroom layout with a half-bath near the existing water heater or utility wall. Every bathroom or kitchenette adds plumbing scope, and every added fixture brings its own permit line. We’ll tell you upfront which layouts avoid major relocation and which don’t.
Expect $45,000 – $130,000 depending on size, foundation condition, utility upgrades, and finish level. The lower end is a studio with a half-bath on a sound slab; the upper end is a full one-bedroom unit with kitchen, full bath, new HVAC, and panel upgrade. Call (888) 343-9048 for a free estimate with line-item pricing.
Every Garage Conversion ADU we build is covered by our 730-Day Done Right Promise. If something isn’t right, we come back and make it right, and that’s in writing. It’s one of the longest workmanship guarantees in residential construction.
Get a Free Estimate on Your Garland Garage Conversion
If you’re weighing a Garage Conversion ADU in Garland, the next step is a free on-site estimate. We’ll walk your garage, flag the foundation and panel issues that could change the number, and hand you a written, line-item quote with no surprises. Call (888) 343-9048 and a live person answers, day or night. No voicemail.
Written by the team at Groundwork Construction Co.